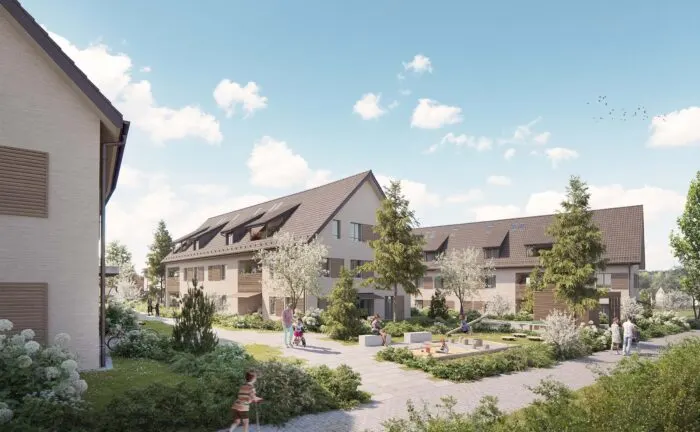
Pestalozzistrasse Birr
Birr, Aargau
The project
At the foot of the Kernenberg, in the heart of the village of Birr, this development comprises three residential buildings offered for sale as owner-occupied flats and an adjoining 7.5-room terraced house. Each building contains 3.5- and 4.5-room apartments as well as duplex attic apartments with gallery, surrounded by private gardens and shared spaces. The buildings are equipped with a heat pump with geothermal probes and controlled ventilation, with an underground car park accessible by lift.
Automatic translation of the original French description.
Images
Details
- Town
- Birr
- Canton
- Aargau
- Address
- Pestalozzistrasse, Birr
- Unit types
- 3.5 pièces, 4.5 pièces, 3.5 pièces attique duplex avec galerie, maison mitoyenne 7.5 pièces
Information from the developer, collected on 17 novembre 2026. It may be incomplete or have changed since. Check with the developer before any decision. Our methodologyAre you the developer? Correct or remove this listing
The next projects in Birr
Not the right one? Get an e-mail in the morning when a new development reaches the market in Birr.
Other projects in the canton of Aargau
All projects in Aargau →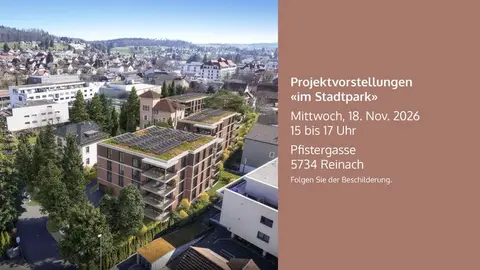 For saleAG
Im Stadtpark
Reinach AG, Aargau
19 homes · from CHF 870’000
In the heart of Reinach (AG), the «Im Stadtpark» project comprises two elegant urban villas housing 19 condominium apartments of 3.5 and 4.5 rooms, integrated into an existing park. All apartments have generous outdoor spaces, and those on the ground floor have direct access to the park. The interior fit-out can be personalised, and move-in is planned for spring 2028.
 For saleNewAG
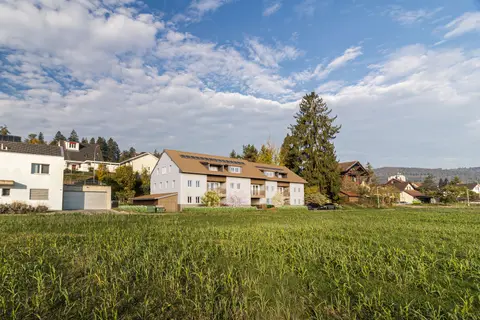
Rischmatt
Veltheim, Aargau
Online since October 2026 · checked today
7 homes
Rischmatt is a development of seven new condominium apartments of 3½ to 5½ rooms, spread over three levels in Veltheim (AG). The pitched roofs with dormer windows and the photovoltaic system echo the village's forms, and each apartment has a balcony overlooking the fields. Light oak parquet flooring, kitchen with island, private laundry room and an underground garage with 15 spaces complete the offering.
 For saleNewAG
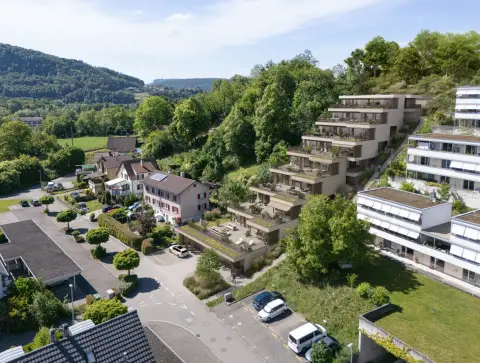
Auhalde Untersiggenthal
Untersiggenthal, Aargau
Online since October 2026 · checked 14 days ago
8 homes · CHF 1’260’000 – CHF 1’510’000
Auhalde is a modern terraced house project in Untersiggenthal, designed by architect Martin Oppliger with Juliane Staroste. Eight exclusive homes on a south-facing slope, each with a large private terrace and a view over the valley. The project includes comfort ventilation, photovoltaics, district heating and an underground garage prepared for electric mobility.