Im Stadtpark
Reinach AG, Aargau
The project
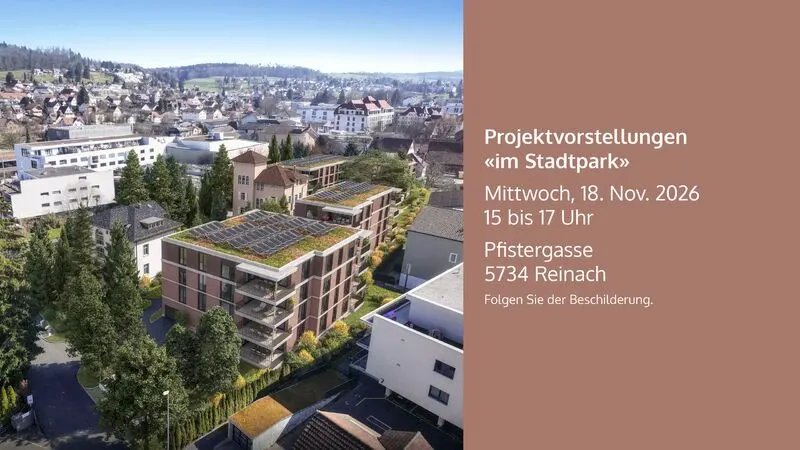
In the heart of Reinach (AG), the «Im Stadtpark» project comprises two elegant urban villas housing 19 condominium apartments of 3.5 and 4.5 rooms, integrated into an existing park. All apartments have generous outdoor spaces, and those on the ground floor have direct access to the park. The interior fit-out can be personalised, and move-in is planned for spring 2028.
Automatic translation of the original French description.
Images
Details
- Town
- Reinach AG
- Canton
- Aargau
- Address
- Pfistergasse 3a/3b
- Postcode
- 5734
- Unit types
- 3.5 pièces, 4.5 pièces
- Minimum price
- CHF 870’000
- Broker
- First Immobilien GmbH
- Completion
- mars 2028
Information from the developer, collected on 01 novembre 2026. It may be incomplete or have changed since. Check with the developer before any decision. Our methodologyAre you the developer? Correct or remove this listing
The next projects in Reinach AG
Not the right one? Get an e-mail when a new development reaches the market in Reinach AG.
Other projects in the canton of Aargau
All projects in Aargau →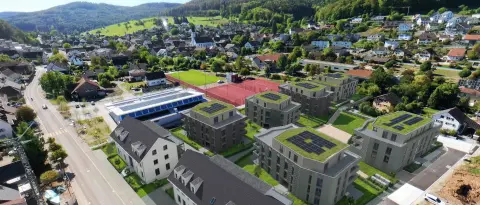 For saleNewAG
Zeiningen – Wohnen im Fricktal (Aennermatt)
Zeiningen, Aargau
Online since October 2026 · checked today
71 homes
Eight houses comprising 71 apartments of 2½ to 5½ rooms, with private outdoor spaces, in Zeiningen in the Fricktal (Aargau). The project is located between the Sonnenberg and the Zeiningerberg, near the vineyards and the forest. Living areas range from 58 to 168 m².
 Registration openNewAG
ZENTRUM104
Neuenhof, Aargau
Online since October 2026 · checked 9 days ago
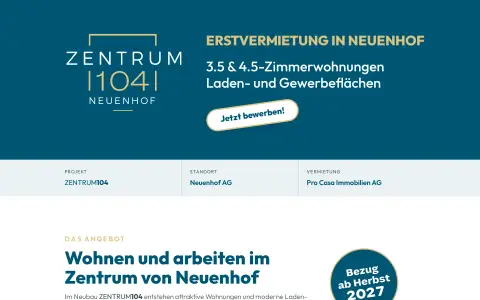
ZENTRUM104 is a new building in the centre of Neuenhof that will offer 3.5 and 4.5-room apartments as well as commercial and artisan spaces, offered for rent for the first time. Interested parties can submit a non-binding application now. Floor plans, rents and equipment details will be communicated at a later date.
 For saleNewAG
Rebmatt
Villigen, Aargau
Online since October 2026 · checked 5 days ago
8 homes · CHF 929’000 – CHF 1’227’000
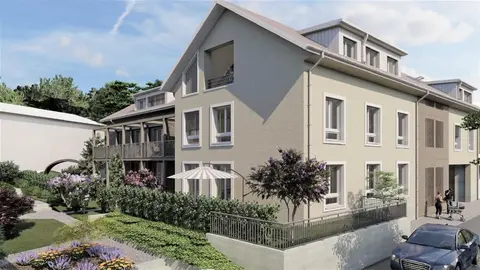
New construction of a building with eight owner-occupied apartments at Rebmattweg 1a, in the heart of the historic village of Villigen, with gabled roofs typical of the village core. The 3.5 and 4.5-room apartments (100 to 133 m²) each have a garden, a terrace, a balcony or a loggia. The building includes a lift linking the underground garage to the attic and 13 parking spaces.