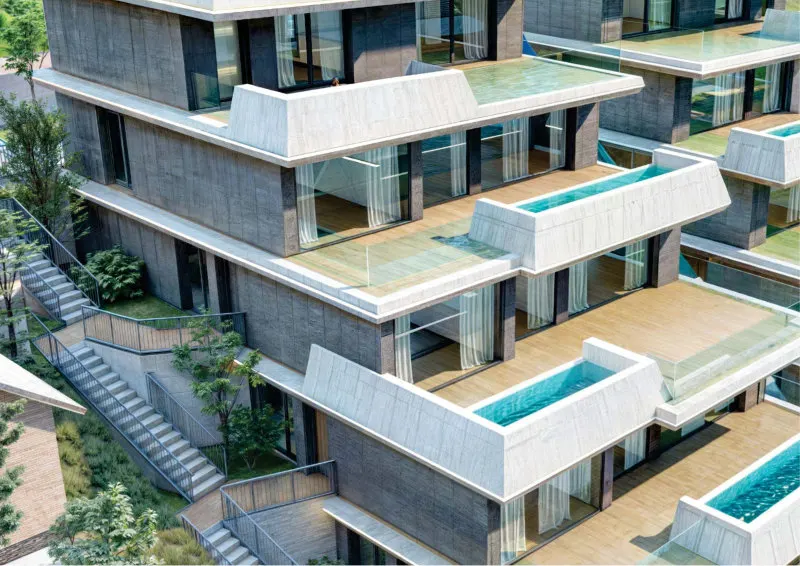
VISTARA Sugenreben 20 + 22
Erlinsbach AG, Aargau
The project
Two high-end terraced houses are planned at Sugenreben 20 + 22 in Erlinsbach (AG), with panoramic views. The project relies on quality materials, contemporary architecture and a vehicle lift. The visualisations are based on the preliminary design and may still change.
Automatic translation of the original French description.
Images
Details
- Town
- Erlinsbach AG
- Canton
- Aargau
- Address
- Sugenreben 20 + 22
Information from the developer, collected on 21 novembre 2026. It may be incomplete or have changed since. Check with the developer before any decision. Our methodologyAre you the developer? Correct or remove this listing
The next projects in Erlinsbach AG
Not the right one? Get an e-mail in the morning when a new development reaches the market in Erlinsbach AG.
Other projects in the canton of Aargau
All projects in Aargau →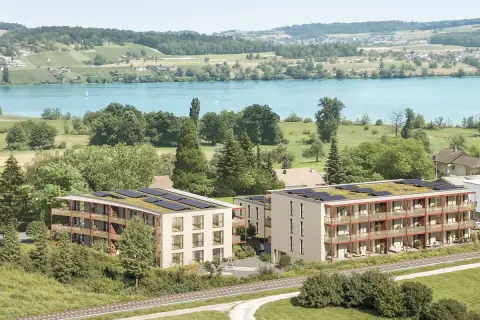 To be confirmedAG
SEELUFT
Boniswil, Aargau
21 homes
SEELUFT is a residential complex of 21 apartments in condominium ownership with underground garage in Boniswil, on the shore of Lake Hallwil. The apartments of 3.5 and 4.5 rooms measure approximately 90 to 119 m². First occupancy is planned for spring 2026.
 For rentNewAG
wohnen AN DER MÜHLEGASSE
Boswil, Aargau
Online since November 2026 · checked today
29 homes
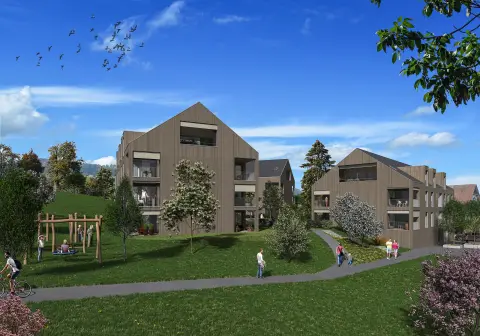
Three residential buildings on a gentle slope above the historic centre of Boswil, with 29 rental apartments of 2.5 to 4.5 rooms (approx. 72 to 138 m²). Timber façades, Minergie standard, geothermal heat pump, photovoltaic panels with shared self-consumption (RCP), a lift in each building and a shared underground car park. This is the first phase of a larger neighbourhood development, with further homes planned later.
 For saleAG
Im Stadtpark
Reinach AG, Aargau
19 homes · from CHF 870’000
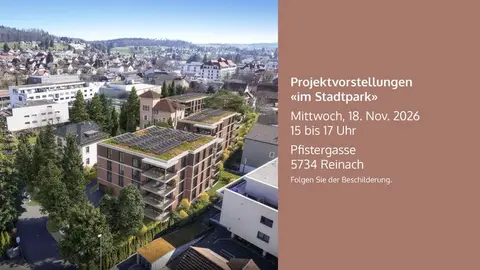
In the heart of Reinach (AG), the «Im Stadtpark» project comprises two elegant urban villas housing 19 condominium apartments of 3.5 and 4.5 rooms, integrated into an existing park. All apartments have generous outdoor spaces, and those on the ground floor have direct access to the park. The interior fit-out can be personalised, and move-in is planned for spring 2028.