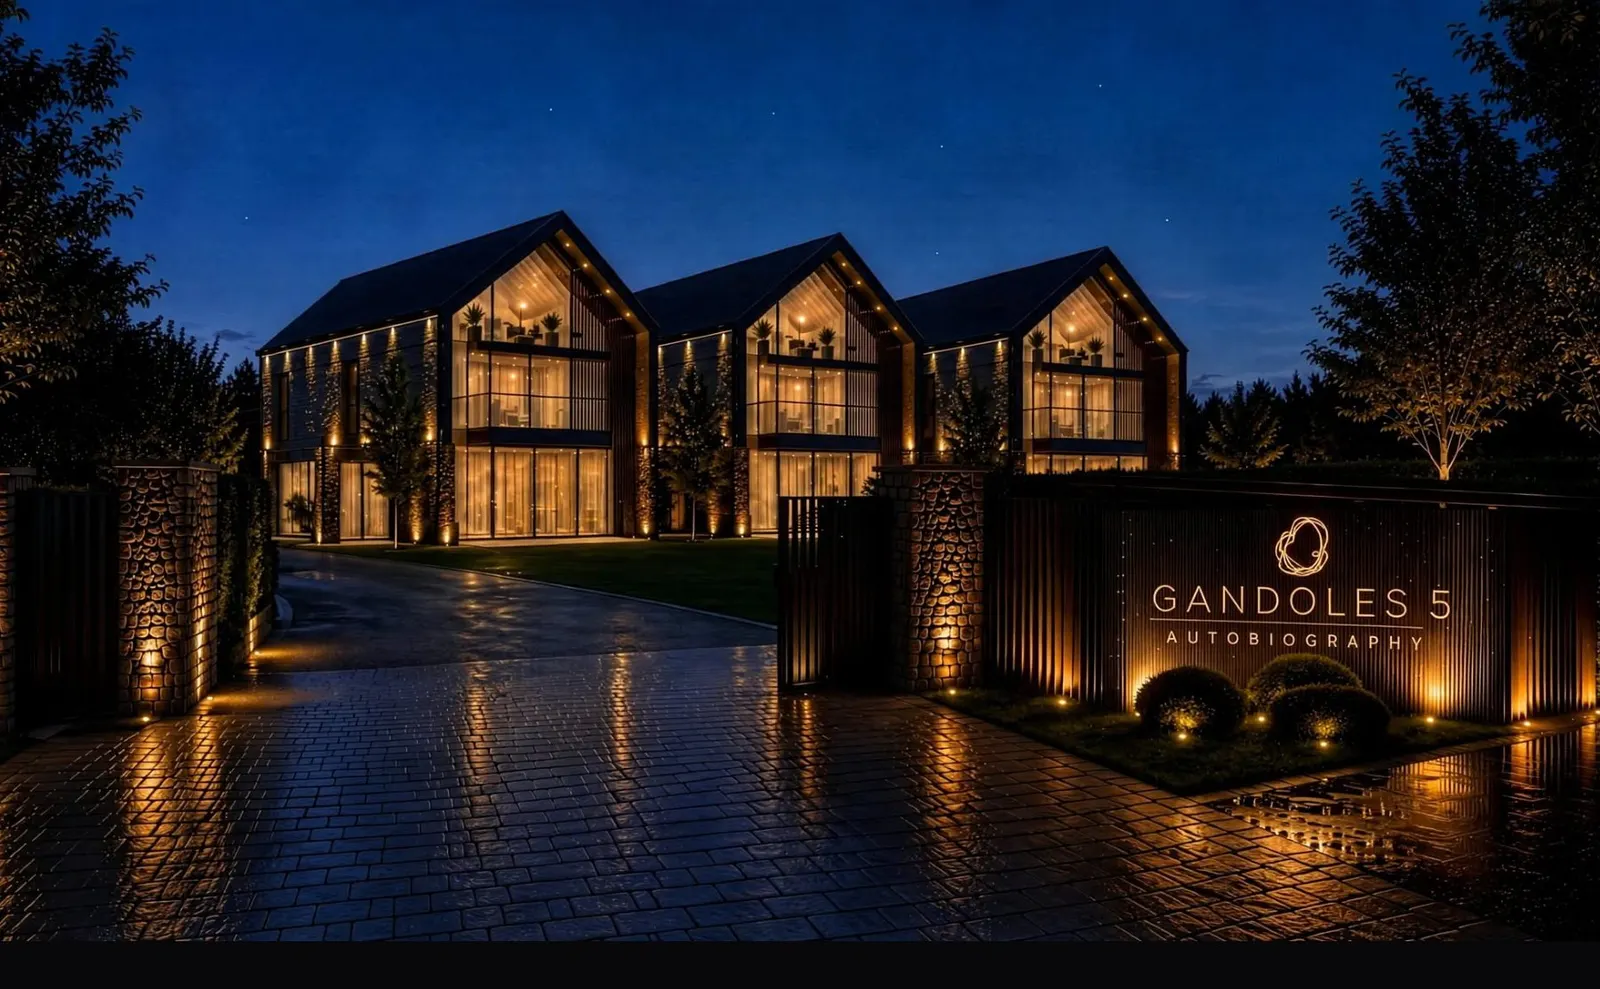
GANDOLES 5
Choulex, Geneva
The project
GANDOLES 5 is a triptych of three exceptional contemporary villas located in Choulex, on the heights of La Capite, in the canton of Geneva. Each villa (Onyx, Albâtre, Travertin) offers 249 to 252 m² of interior space, a wellness basement with spa, cinema and fitness room, and a private garden of 181 to 665 m². Viewings are by appointment only.
Automatic translation of the original French description.
Images
Details
- Town
- Choulex
- Canton
- Geneva
- Address
- Chemin des Gandoles 5
- Postcode
- 1244
- Unit types
- villas individuelles de 249 à 252 m²
- Phone
- +41 78 331 10 65
Information from the developer, collected on 22 novembre 2026. It may be incomplete or have changed since. Check with the developer before any decision. Our methodologyAre you the developer? Correct or remove this listing
The next projects in Choulex
Not the right one? Get an e-mail in the morning when a new development reaches the market in Choulex.
Other projects in the canton of Geneva
All projects in Geneva →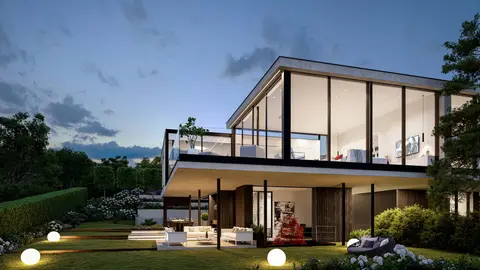 To be confirmedGE
Solaris Villas
Cologny, Geneva
checked today
4 villas
SOLARIS is a group of four prestige villas in Cologny, canton of Geneva, designed by architect Hervé de Giovannini. The villas offer generous double-height spaces, patios, terraces, a private pool and wellness areas, with views over the lake. The building permit is in force.
 For saleLast unit available!GE
BELLAVISTA | Anières
Anières, Geneva
checked today
14 homes · from CHF 3’350’000
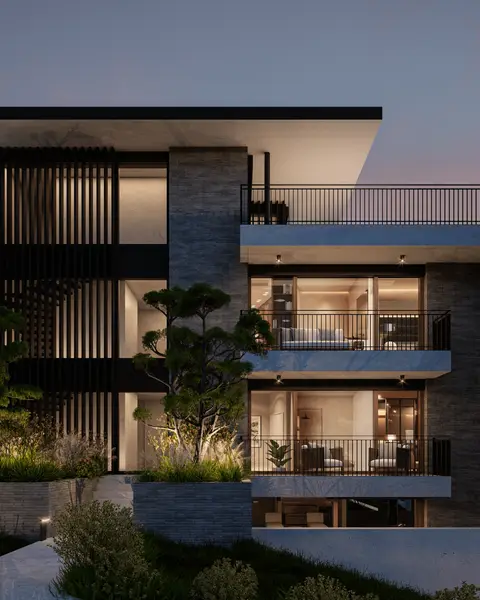
High-end condominium residence built to the THPE standard in Anières, comprising 14 apartments of 3 to 5 rooms with very large terraces and views of Lake Geneva, the mountains and the wooded park. It includes a Fitness & Spa area (sauna, hammam) and is located on a wooded plot of over 4,500 m². The architecture is by DVK Architectes and the outdoor landscaping by Les Ateliers Lacroix.
 For saleGE
Atrium
Veyrier, Geneva
checked today
5 homes
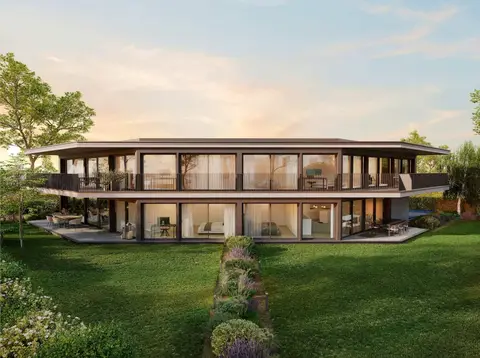
Atrium est une résidence intimiste de 5 appartements de 3 à 5 pièces, située dans le quartier résidentiel de Vessy, sur la commune de Veyrier. Le bâtiment de forme triangulaire est structuré par un grand puits de lumière central et revêtu d'une façade brune. Chaque logement dispose d'un espace extérieur privatif, jardin ou vaste terrasse, et de prestations de standing.