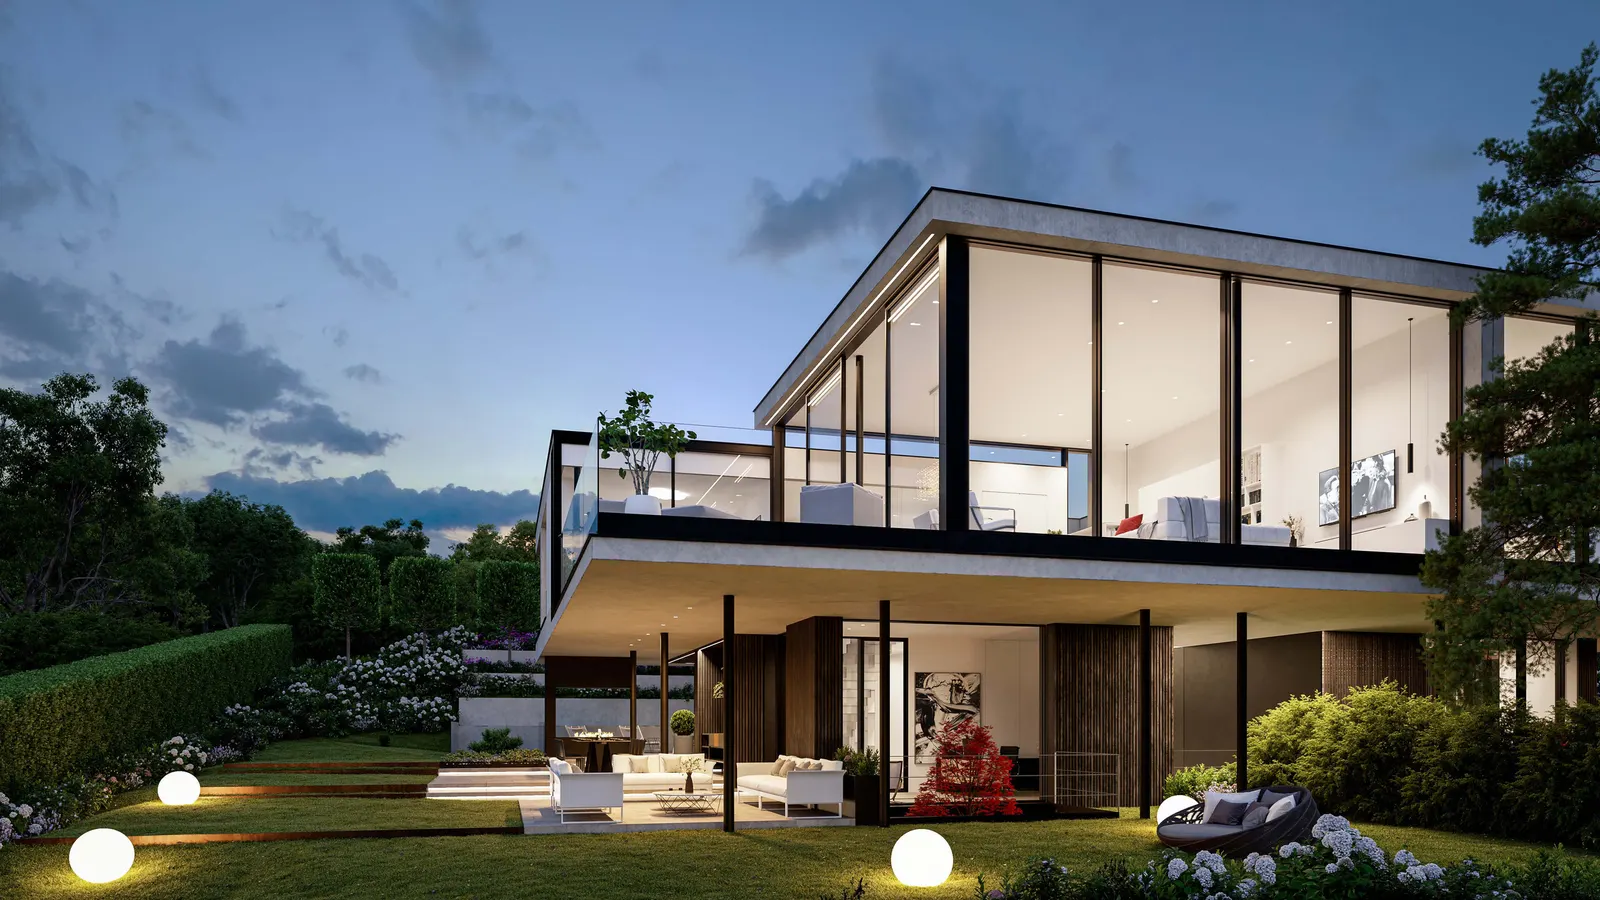
Solaris Villas
Cologny, Geneva
The project
SOLARIS est un ensemble de quatre villas de prestige à Cologny, dans le canton de Genève, conçu par l'architecte Hervé de Giovannini. Les villas offrent de grands volumes en double hauteur, patios, terrasses, piscine privée et espaces de bien-être, avec une vue sur le lac. Le permis de construire est en force.
Images
Details
- Town
- Cologny
- Canton
- Geneva
- Unit types
- villas individuelles de prestige
- Broker
- Naef Prestige | Knight Frank
- Architect
- Hervé de Giovannini
- Contact
- geneve@naefprestige-knightfrank.ch
- Phone
- +41 22 839 39 60
Information from the developer, collected on 22 novembre 2026. It may be incomplete or have changed since. Check with the developer before any decision. Our methodologyAre you the developer? Correct or remove this listing
The next projects in Cologny
Not the right one? Get an e-mail in the morning when a new development reaches the market in Cologny.
Other projects in the canton of Geneva
All projects in Geneva →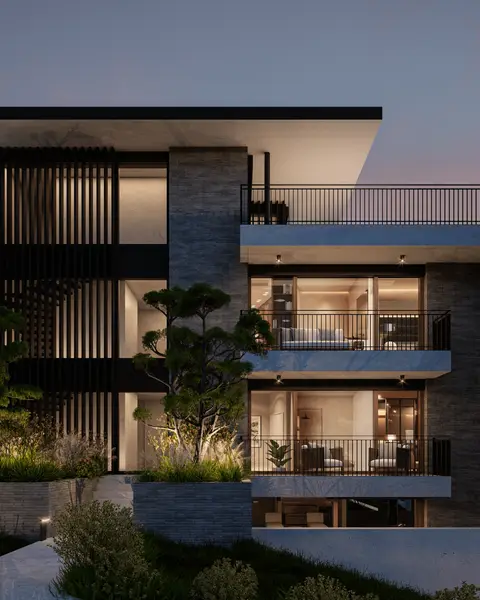 For saleLast unit available!GE
BELLAVISTA | Anières
Anières, Geneva
checked today
14 homes · from CHF 3’350’000
High-end condominium residence built to the THPE standard in Anières, comprising 14 apartments of 3 to 5 rooms with very large terraces and views of Lake Geneva, the mountains and the wooded park. It includes a Fitness & Spa area (sauna, hammam) and is located on a wooded plot of over 4,500 m². The architecture is by DVK Architectes and the outdoor landscaping by Les Ateliers Lacroix.
 For saleGE
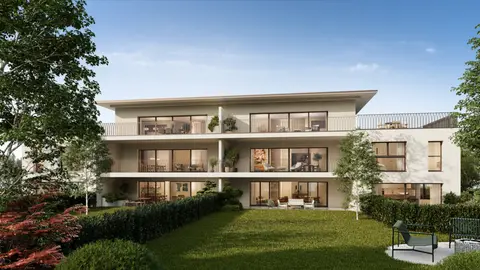
Solea 10
Corsier, Geneva
checked today
8 homes · CHF 1’890’000 – CHF 2’300’000
Solea 10 is a contemporary residence of 8 apartments of 5 rooms each, set on a wooded plot in Corsier. The apartments, including 2 triplexes, 2 penthouses and 4 apartments, are complemented by generous terraces or private gardens. An underground car park completes the project, with delivery planned for late 2028.
 To be confirmedGE
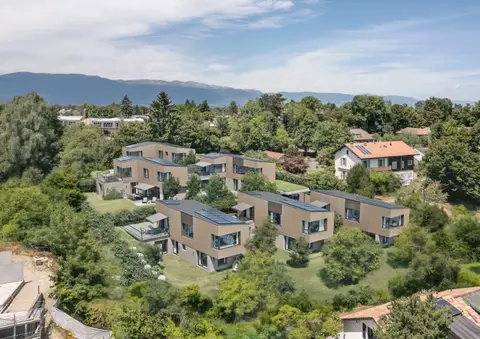
Narly 16
Confignon, Geneva
6 villas
The «Narly 16» residence in Confignon offers 6 upscale villas with contemporary design, including 3 detached and 3 semi-detached, with usable floor areas of 180 to 295 m². The villas meet the THPE standard (triple glazing, double-flow ventilation, solar panels, air-water heat pump) and each has a tree-lined garden and terraces. The south-west orientation offers fine views over the countryside and, for some, over the Salève.