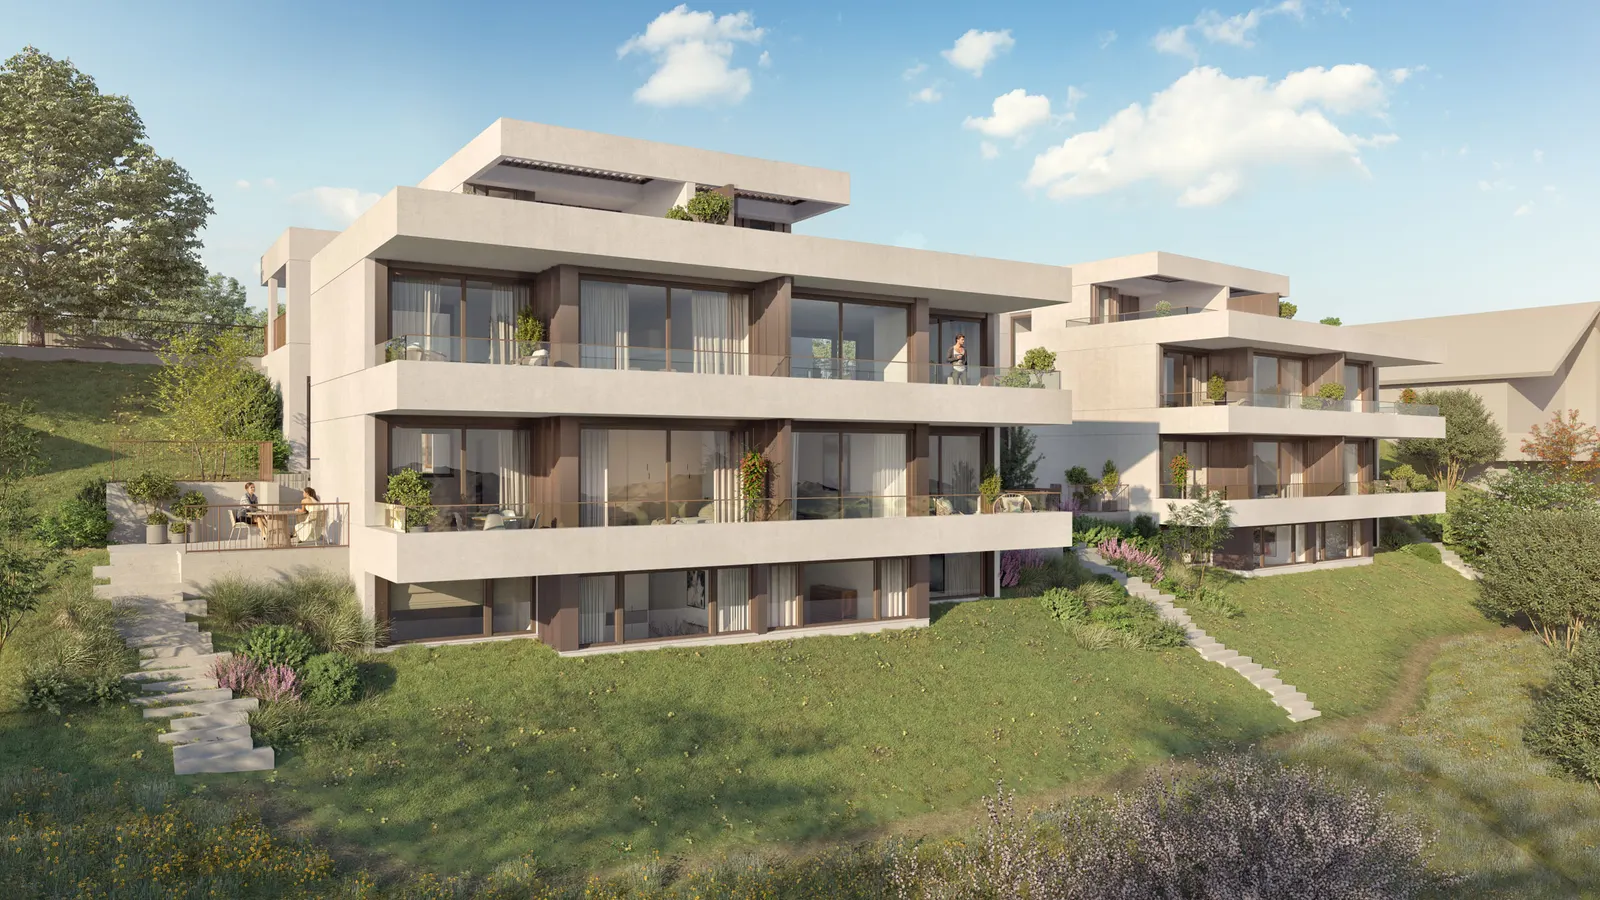
Les Toits du Rhône
Vernier, Geneva
The project
Project of four terraced THPE villas in Aïre (Vernier), overlooking the banks of the Rhône. Each villa has a flat roof terrace, large balconies, a private entrance and a two-car carport. Handover is planned for the second quarter of 2028.
Automatic translation of the original French description.
Images
Details
- Town
- Vernier
- Canton
- Geneva
- Address
- Chemin des Sellières 15
- Postcode
- 1219
- Unit types
- villas mitoyennes 7 pièces
- Developer
- Théorème Immobilier SA
- Architect
- 89 Architectes
- Completion
- avril 2028
Information from the developer, collected on 11 novembre 2026. It may be incomplete or have changed since. Check with the developer before any decision. Our methodologyAre you the developer? Correct or remove this listing
The next projects in Vernier
Not the right one? Get an e-mail in the morning when a new development reaches the market in Vernier.
Other projects in the canton of Geneva
All projects in Geneva →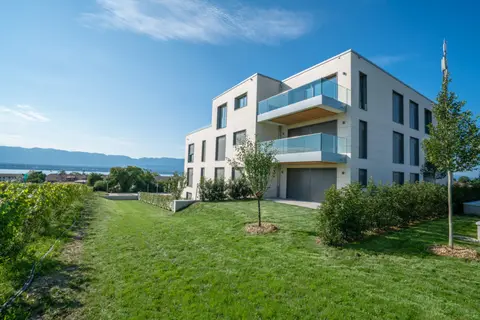 For rentGE
Les Résidences d'Anières
Anières, Geneva
checked 5 days ago
9 homes
Les Résidences d'Anières is a project of 9 new high-end apartments of 4 to 7.5 rooms, offered for rent on the heights of Anières, amid vineyards and fields. The building includes around twenty underground parking spaces and a penthouse of approximately 260 m² with more than 120 m² of terraces and lake views. The energy concept meets the HPE standard (geothermal heat pump, photovoltaics, geocooling).
 For saleGE
La Loge du Rhône
Genève, Geneva
checked 6 days ago
from CHF 5’700’000
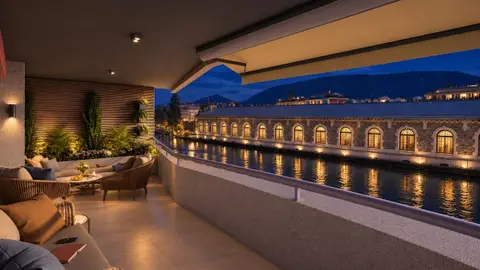
Exceptional 317 m² condominium apartment on the banks of the Rhône in the heart of Geneva, with a 56 m² terrace. Two bespoke fit-out variants are offered, with two suites and generous reception rooms. The project is developed by Kadenco SA and marketed by Pilet & Renaud Transactions.
 For saleGE
Coudriers 39B
Le Grand-Saconnex, Geneva
checked 2 days ago
2 villas · CHF 2’850’000 – CHF 2’950’000
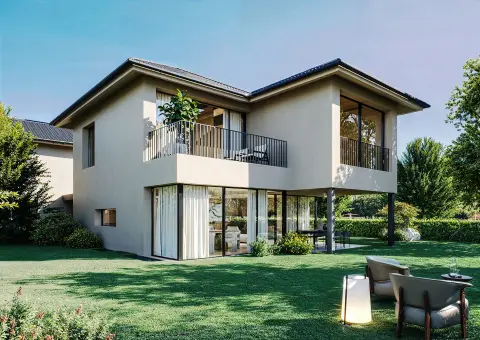
Two contemporary 5.5-room villas in Grand-Saconnex, spread over three levels, with a fenced private garden, terrace and two covered parking spaces. The project is designed around light and family life, to the THPE standard, and buyers choose their finishes. Handover is scheduled for autumn 2028.