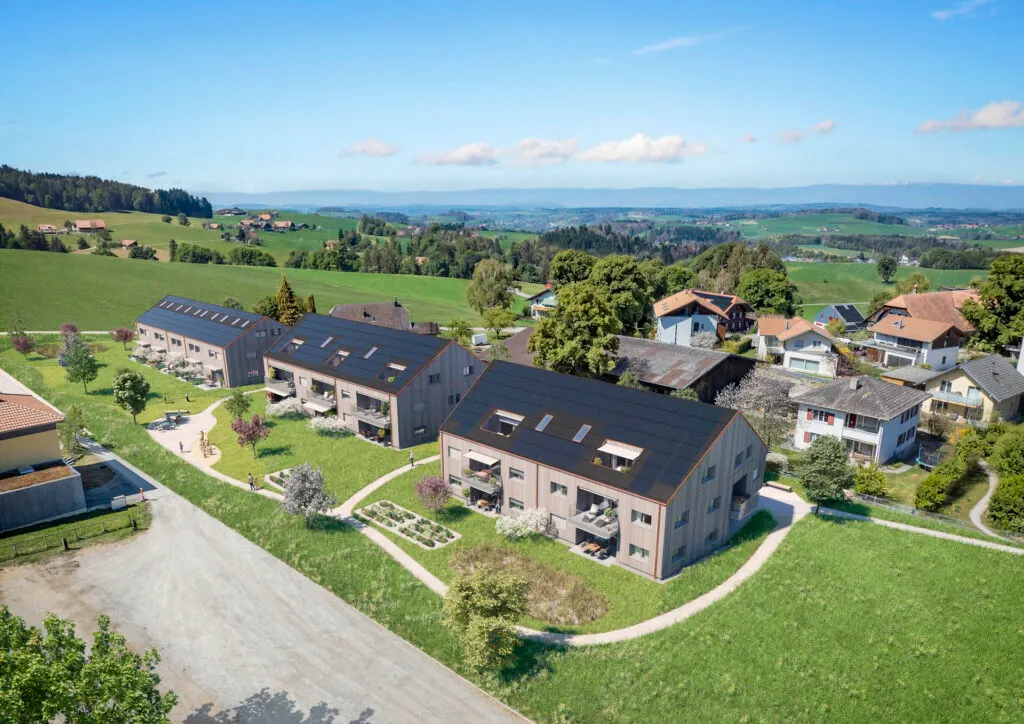
Balmgarten Oberbalm
Oberbalm, Bern
The project
In the heart of Oberbalm, about 20 minutes from Bern, this development comprises five terraced houses and two buildings with 17 condominium apartments (PPE), as well as a commercial unit. The offer ranges from 2.5 to 5.5 rooms, with a heat pump connected to geothermal probes and photovoltaic panels. An underground garage, bicycle storage rooms and visitor parking spaces complete the project.
Automatic translation of the original French description.
Images
Details
- Town
- Oberbalm
- Canton
- Bern
- Unit types
- 2.5 à 5.5 pièces; maisons mitoyennes de 5.5 pièces
- Minimum price
- CHF 420’000
- Maximum price
- CHF 1’295’000
- Developer
- Riesen Bovisi AG
- Broker
- W Real Estate GmbH
- Architect
- atelier 99 ag
- Contact
- hallo@w-realestate.ch
- Phone
- +41 31 350 50 30
Information from the developer, collected on 21 novembre 2026. It may be incomplete or have changed since. Check with the developer before any decision. Our methodologyAre you the developer? Correct or remove this listing
The next projects in Oberbalm
Not the right one? Get an e-mail in the morning when a new development reaches the market in Oberbalm.
Other projects in the canton of Bern
All projects in Bern →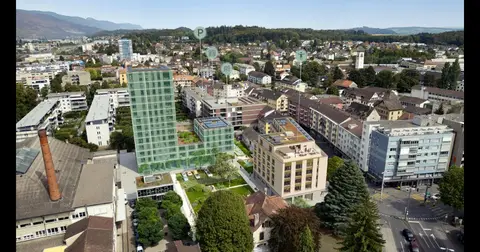 For rentNewBE
Schnyder Areal
Biel, Bern
Online since November 2026 · checked today
36 homes
The Schnyder Areal is a rental housing project located at Zentralstrasse 127a in Biel, spread across buildings A and B. The apartments of 1.5 to 4.5 rooms, ranging from 46 to 105 m², are offered for rent and available from 1 October 2027.
 Registration openBE
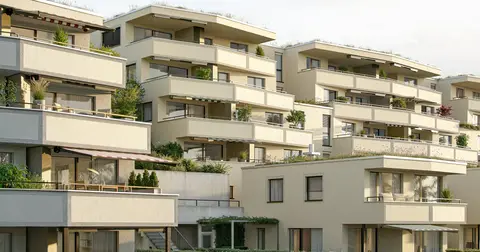
Grünegg
Konolfingen, Bern
checked today
Grünegg est un projet neuf à Konolfingen proposant des maisons, des appartements avec jardin et des appartements avec terrasse. L'architecture est claire, avec des espaces extérieurs privatifs. Le début des travaux est prévu pour début 2027.
 For saleNewBE
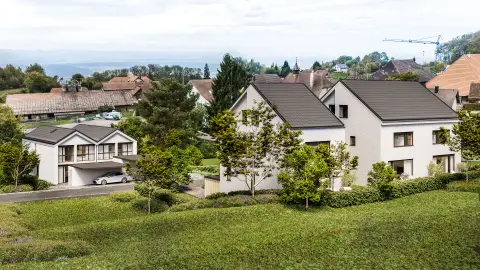
Mattenbodenweg
Rumisberg, Bern
Online since October 2026 · checked 4 days ago
5 villas
Five detached and semi-detached houses of 5.5 or 6.5 rooms on the edge of the village of Rumisberg, between meadows and fruit trees, with private garden, terrace and open views over the Mittelland. The houses are spread over three or four levels, with light rendered facades, anthracite roof tiles and oak parquet flooring. Handover planned for the 4th quarter of 2027.