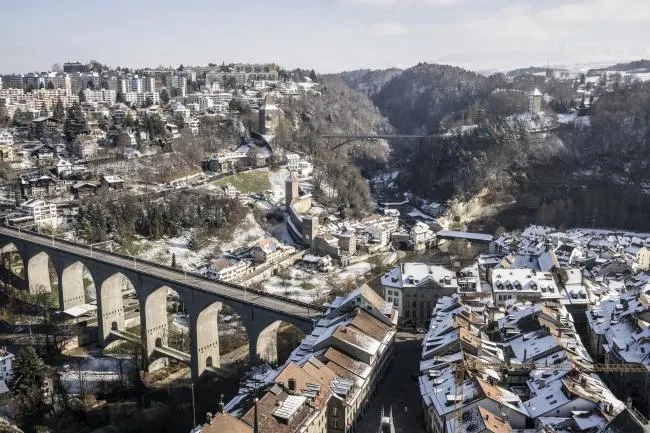
Riedlé 13
Fribourg, Fribourg
The project
Riedlé 13 is a 13-storey building in the Schoenberg district of Fribourg, with views of the old town and the cathedral. It offers 75 rental apartments for first letting, from 1.5 to 6.5 rooms, all with a balcony or terrace. The apartments are available from November 2026.
Automatic translation of the original French description.
Images
Details
- Town
- Fribourg
- Canton
- Fribourg
- Unit types
- 1.5 pièces, 2.5 pièces, 3.5 pièces, 4.5 pièces, 6.5 pièces
- Broker
- BD Gérance SA
- Completion
- novembre 2026
- Contact
- locationfribourg@bdgerance.ch
- Phone
- 026 913 01 55
Information from the developer, collected on 13 novembre 2026. It may be incomplete or have changed since. Check with the developer before any decision. Our methodologyAre you the developer? Correct or remove this listing
The next projects in Fribourg
Not the right one? Get an e-mail in the morning when a new development reaches the market in Fribourg.
Other projects in the canton of Fribourg
All projects in Fribourg →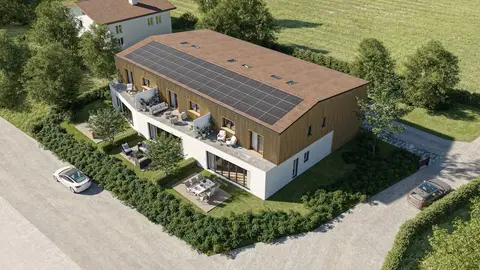 For saleFR
Le Clos du Vully
Lugnorre, Fribourg
from CHF 1’295’000
Development "Le Clos du Vully" in Lugnorre, a peaceful village near Lake Morat. Lot C is a gable-end villa with 7.5 rooms facing south, with more than 158 m² of living space over two levels, and two covered parking spaces in a garage. The finishes can be customised by the buyer.
 For saleFR
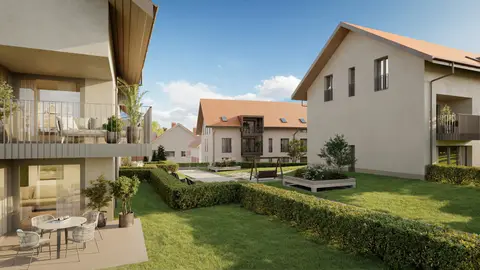
Les Baudèzes
Bussy, Fribourg
20 homes · from CHF 685’000
The development "Les Baudèzes" in Bussy (FR) consists of three residential buildings with 10, 6 and 4 apartments, set in a quiet environment between forest, fields and a residential neighbourhood. It offers apartments from 1.5 to 4.5 rooms, all with a private outdoor space. Lot C.5 is a 3.5-room apartment of 90.5 m² with terrace and attic space, facing south-west and equipped with a free cooling system.
 For saleFR
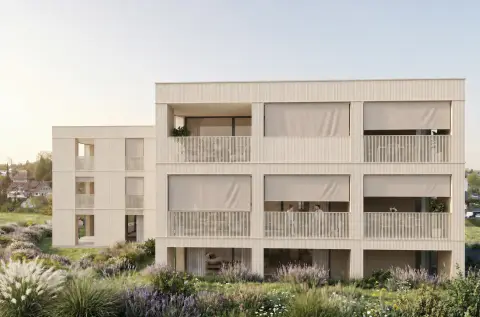
Les Jardins du Nant-Ponts
Corminboeuf, Fribourg
checked 8 days ago
6 homes · CHF 1’040’000 – CHF 1’300’000
Les Jardins du Nant-Ponts comprises six new apartments of 4.5 to 6.5 rooms (approximately 106 to 146 m²), distributed across two buildings of three units each in Corminboeuf. Each apartment has a private outdoor space, a cellar and a space in the underground car park. The project features underfloor heating with a geothermal heat pump, photovoltaic panels and a lift.