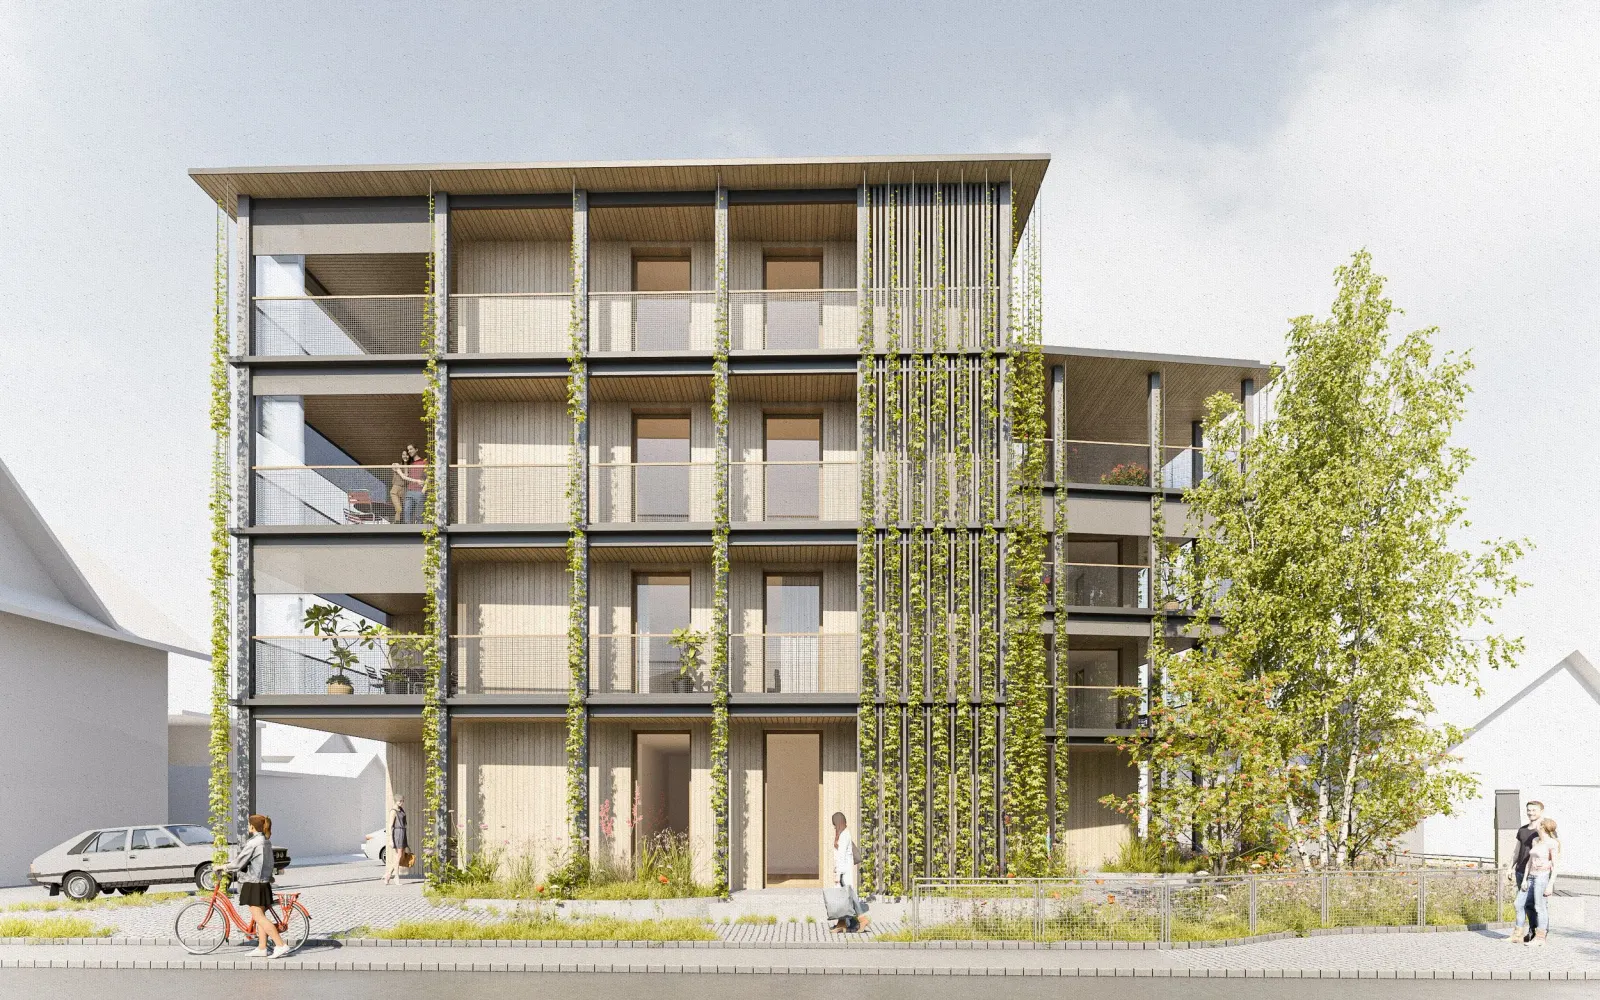
DOMUS Widnau
Widnau, St. Gallen
The project
Residential building with underground garage in a central location, comprising 5 owner-occupied apartments of 3.5 and 4.5 rooms and a 180 m² commercial space on the ground floor. The project focuses on sustainability: controlled ventilation, night-time cooling, façade greening, photovoltaic panels and a roof garden. Handover is scheduled for autumn 2027.
Automatic translation of the original French description.
Images
Details
- Town
- Widnau
- Canton
- St. Gallen
- Unit types
- 3.5 pièces, 4.5 pièces, surface commerciale 180 m²
- Completion
- septembre 2027
Information from the developer, collected on 21 novembre 2026. It may be incomplete or have changed since. Check with the developer before any decision. Our methodologyAre you the developer? Correct or remove this listing
The next projects in Widnau
Not the right one? Get an e-mail in the morning when a new development reaches the market in Widnau.
Other projects in the canton of St. Gallen
All projects in St. Gallen →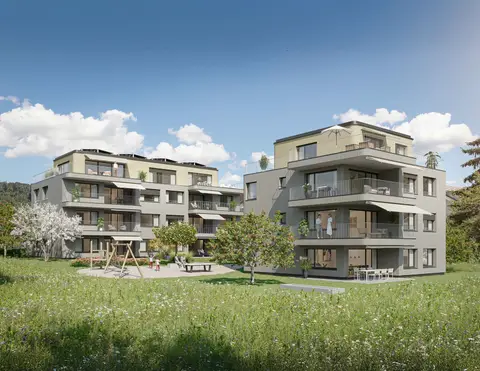 For saleNewSG
escherwies
Uznach, St. Gallen
Online since November 2026 · checked today
11 homes · CHF 790’000 – CHF 1’300’000
Eleven condominium apartments of 2.5, 3.5 and 4.5 rooms, spread across two buildings (houses A and B) at Escherstrasse 17, just behind Uznach railway station. The bright, sunny apartments offer an unobstructed view to the south, terraces or outdoor spaces, and an underground car park. Heating by geothermal energy and electricity produced on the roof for low running costs.
 For rentSG
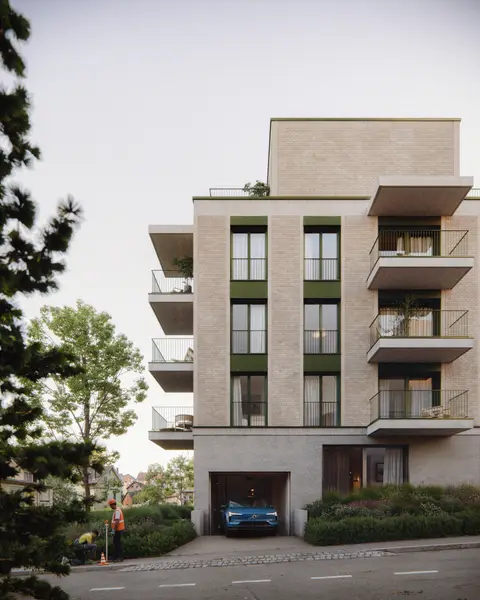
Verde Vivo
St. Gallen, St. Gallen
39 homes
In the heart of St. Gallen, 39 new modern apartments combine urban life with a green oasis. The apartments, from 2.5 rooms and 39 m², feature herringbone oak parquet, quality kitchens and attic apartments with private terraces. The project is well served by public transport and includes an underground garage with 15 parking spaces.
 For saleSG
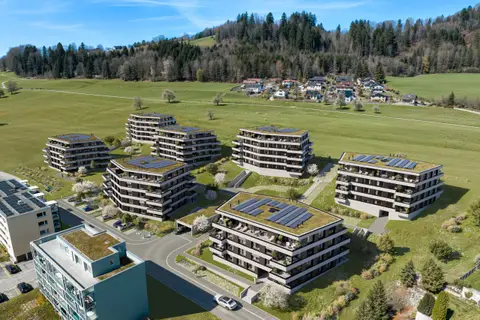
Obstgarten
Abtwil, St. Gallen
27 homes · from CHF 925’000
On a hillside with a fine view at Gründenstrasse in Abtwil, the project provides for 7 multi-family buildings totalling 103 homes, including 27 owner-occupied apartments. The 3.5- to 5.5-room apartments offer 104 to 136 m², generous balconies or terraces, a geothermal heat pump and an underground car park prepared for electric mobility. Moving in is planned for autumn/winter 2028.