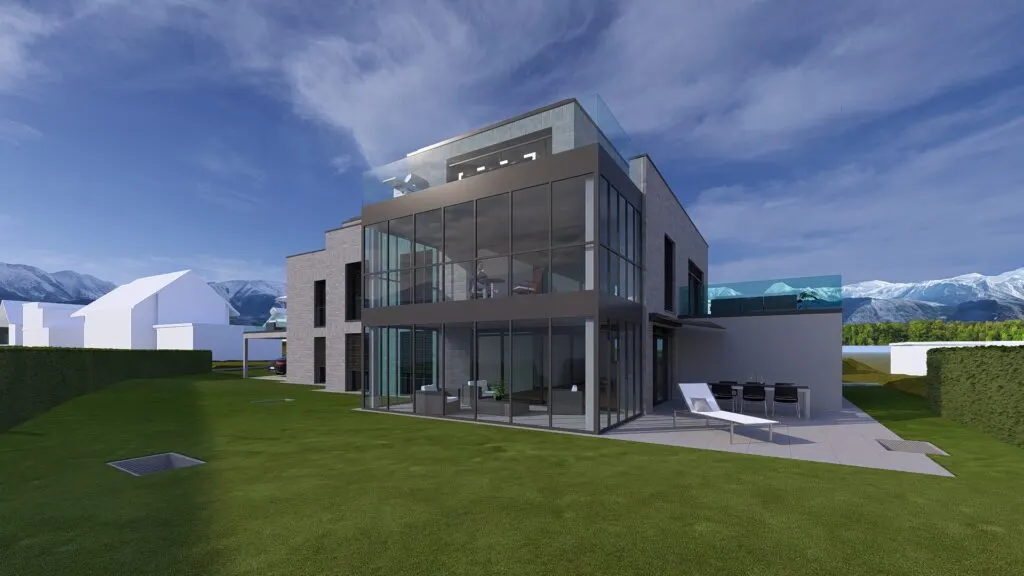
Mehrfamilienhaus Eggliweg 21, Wilen b. Wollerau
Wilen b. Wollerau, Schwyz
The project
Building with 2 exclusive apartments, located at Eggliweg 21 in Wilen b. Wollerau, in a very quiet and sunny setting. The building permit was granted at the end of July 2025, and construction began at the end of April 2026. Move-in is scheduled for the end of September 2027.
Automatic translation of the original French description.
Images
Details
- Town
- Wilen b. Wollerau
- Canton
- Schwyz
- Address
- Eggliweg 21
- Developer
- Private Bauherrschaft
- Broker
- CAMPO Architektur und Generalunternehmung AG
- Architect
- CAMPO Architektur und Generalunternehmung AG
- Completion
- septembre 2027
- Phone
- +41 43 888 96 31
Information from the developer, collected on 15 novembre 2026. It may be incomplete or have changed since. Check with the developer before any decision. Our methodologyAre you the developer? Correct or remove this listing
The next projects in Wilen b. Wollerau
Not the right one? Get an e-mail in the morning when a new development reaches the market in Wilen b. Wollerau.
Other projects in the canton of Schwyz
All projects in Schwyz → For saleSZ
The Three House B1
Lachen, Schwyz
1 villas
Modern semi-detached house of 6.5 rooms in Lachen, combining architectural clarity and privacy, with large glazed façades that let in natural light. Each half of the house has its own character and sheltered outdoor spaces, with garden, loggia and terrace. Three parking spaces in an underground garage are included in the purchase price.
 For saleSZ
The Three House B2
Lachen, Schwyz
from CHF 3’900’000
This modern semi-detached house of 5.5 rooms in Lachen combines architectural clarity and privacy, with large, light-filled glazed façades and sheltered outdoor spaces. Each half of the house has its own character and privacy. Two parking spaces in an underground garage are included in the purchase price.
 To be confirmedSZ
"The Three" House A
Lachen, Schwyz
1 villas
Modern detached house of 6.5 rooms in Lachen, combining timeless architecture, large glazed areas and quality materials for bright and warm living. It offers 234 m² of net living space, a garden of 292 m², a terrace and a loggia. The property is currently marked as reserved.