Brühlzelgli
Ins, Bern
The project
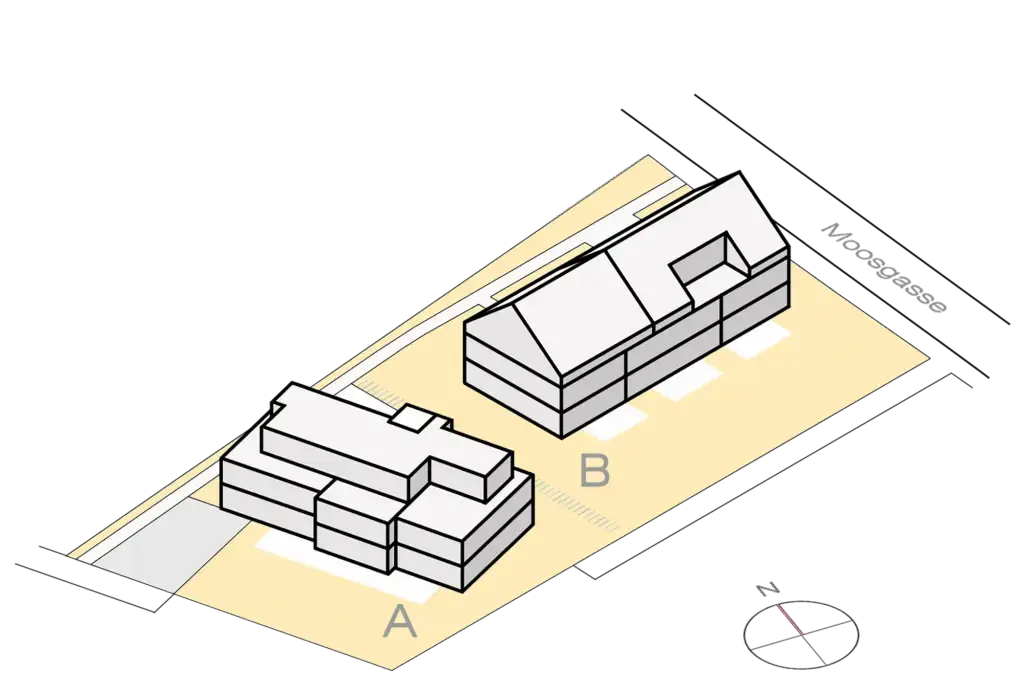
Le Brühlzelgli est un ensemble de deux immeubles réunissant 15 appartements en propriété à l'Brühlzelgliweg, à Ins, dans le Seeland. Le Haut A (toit plat) propose des 2.5 à 5.5 pièces et le Haus B (toit à deux pans, façade en bois) des 2.5 à 4.5 pièces. La construction est durable, avec pompe à chaleur, photovoltaïque et places préparées pour la recharge électrique.
Images
Details
- Town
- Ins
- Canton
- Bern
- Address
- Brühlzelgliweg, 3232 Ins
- Postcode
- 3232
- Unit types
- 2.5 pièces, 3.5 pièces, 4.5 pièces, 5.5 pièces
- Minimum price
- CHF 470’000
- Maximum price
- CHF 1’290’000
- Broker
- 360 Immobilien AG
- Contact
- kontakt@360-immobilien.ch
- Phone
- +41 31 911 13 60
Information from the developer, collected on 22 novembre 2026. It may be incomplete or have changed since. Check with the developer before any decision. Our methodologyAre you the developer? Correct or remove this listing
The next projects in Ins
Not the right one? Get an e-mail in the morning when a new development reaches the market in Ins.
Other projects in the canton of Bern
All projects in Bern →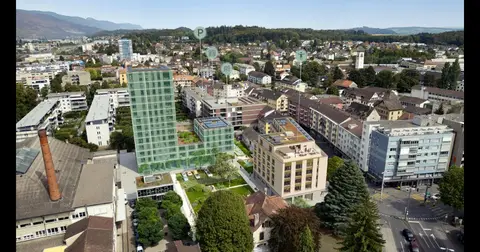 For rentNewBE
Schnyder Areal
Biel, Bern
Online since November 2026 · checked yesterday
36 homes
The Schnyder Areal is a rental housing project located at Zentralstrasse 127a in Biel, spread across buildings A and B. The apartments of 1.5 to 4.5 rooms, ranging from 46 to 105 m², are offered for rent and available from 1 October 2027.
 For saleNewBE
Mattenbodenweg
Rumisberg, Bern
Online since October 2026 · checked 5 days ago
5 villas
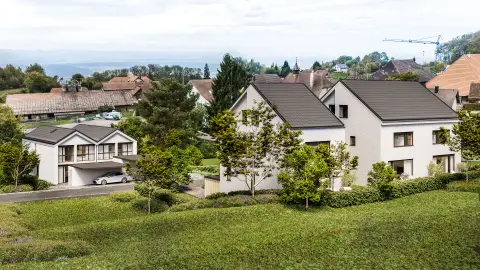
Five detached and semi-detached houses of 5.5 or 6.5 rooms on the edge of the village of Rumisberg, between meadows and fruit trees, with private garden, terrace and open views over the Mittelland. The houses are spread over three or four levels, with light rendered facades, anthracite roof tiles and oak parquet flooring. Handover planned for the 4th quarter of 2027.
 Registration openNewBE
Ritzpark Laupen
Laupen, Bern
Online since October 2026 · checked 11 days ago
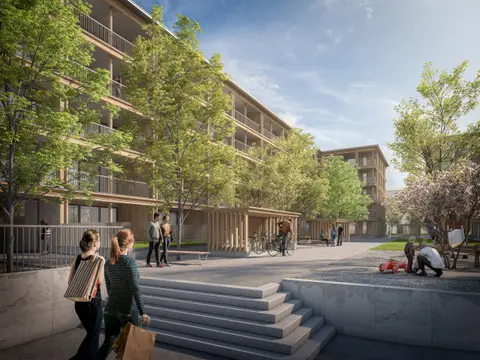
On the former site of the RITZ biscuit factory, south of Laupen, the Ritzpark project creates a lively neighbourhood that combines historic buildings with contemporary architecture. Three new buildings in hybrid timber construction include owner-occupied and rental apartments, as well as a large park with a playground. The project offers lofts and apartments of 3.5 and 4.5 rooms, with underground garage, private laundry room and cellar.