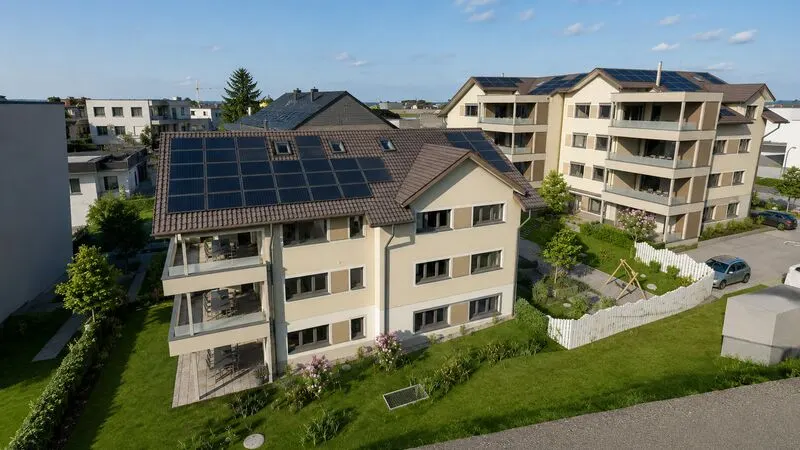
Hans im Glück
Aesch LU, Lucerne
The project
The «Hans im Glück» project comprises two modern residential buildings in the centre of Aesch LU, with condominium apartments and high-quality rental apartments. The current offer is a 5-room duplex penthouse of 173.7 m² with gallery, two terraces (26.4 m² and 8.6 m²) and an open view over the lake and mountains. Move-in is planned for March/April 2027.
Automatic translation of the original French description.
Images
Details
- Town
- Aesch LU
- Canton
- Lucerne
- Address
- Hauptstrasse 17a
- Unit types
- 5 pièces (attique duplex avec galerie)
- Minimum price
- CHF 1’355’000
- Maximum price
- CHF 1’355’000
- Broker
- First Immobilien GmbH
- Architect
- villaverde architektur gmbh
- Completion
- mars 2027
Information from the developer, collected on 01 novembre 2026. It may be incomplete or have changed since. Check with the developer before any decision. Our methodologyAre you the developer? Correct or remove this listing
The next projects in Aesch LU
Not the right one? Get an e-mail when a new development reaches the market in Aesch LU.
Other projects in the canton of Lucerne
All projects in Lucerne →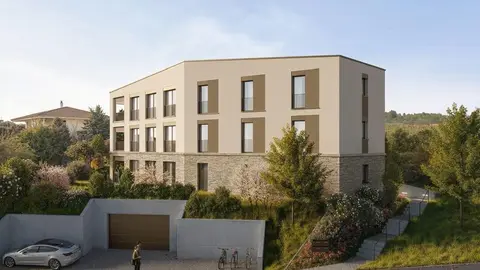 For saleLU
Wohnen im Chornfeld
St. Erhard (Knutwil), Lucerne
3 homes · from CHF 1’265’000
The Chornfeld project in St. Erhard comprises three condominium apartments of 5.5 rooms, with one apartment per floor, ensuring a great deal of privacy. The apartments offer generous floor plans, quality materials and customisable interior spaces, with underground garage, lift and cellar. Construction is planned to start in early 2027 and move-in in autumn 2028.
 To be confirmedLU
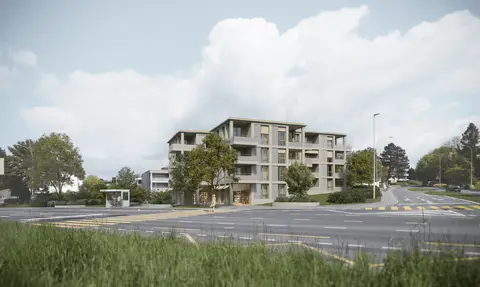
Mehrfamilienhaus Lerchenplatz
Meggen, Lucerne
New residential building with shops and an underground car park, located at Lerchenplatz in Meggen. The project, close to the centre, offers views of the lake and the mountains. Construction work is planned from 2026.
 To be confirmedLU
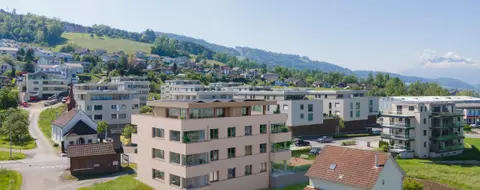
Mehrfamilienhaus Kantonsstrasse in Honau
Honau, Lucerne
New residential building at Kantonsstrasse 11 in Honau. The project is developed and built as a general contract by the C. Vanoli group, on behalf of the Vanoli family.