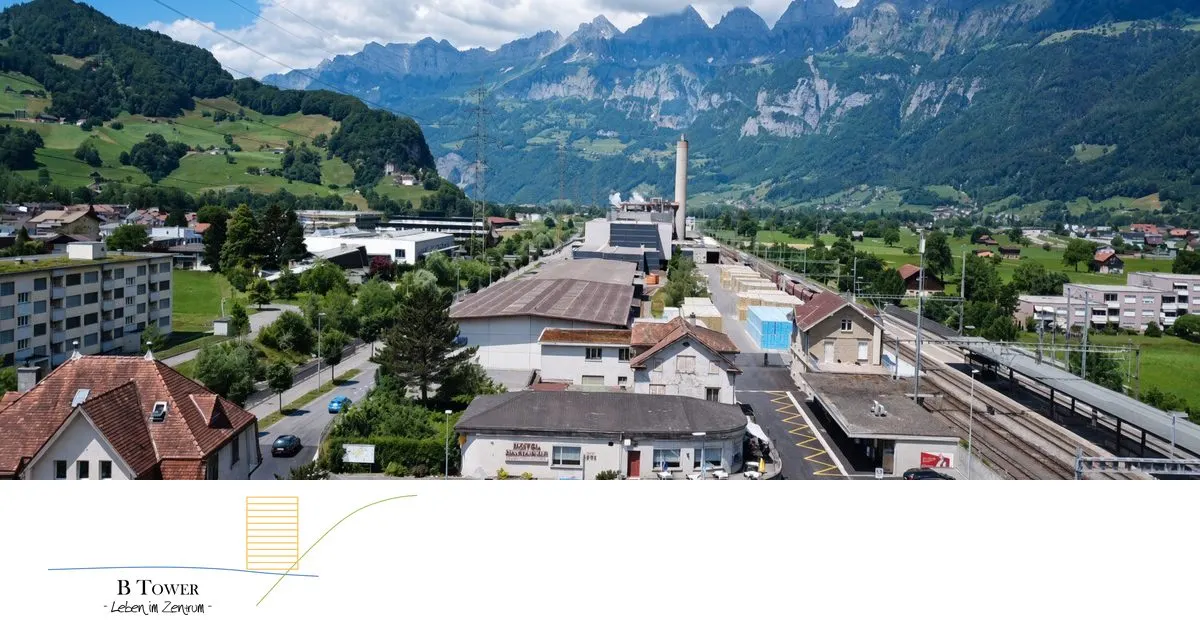
B Tower
Flums, St. Gallen
The project
The B Tower is a mixed-use building with residential units and shops, planned directly at the railway station in the centre of Flums. The project is currently in the planning phase. Interested persons can register to be kept informed of its progress.
Automatic translation of the original French description.
Images
Details
- Town
- Flums
- Canton
- St. Gallen
- Address
- Bahnhof, Flums
- Postcode
- 8890
- Developer
- BBB Immobilien AG
- Architect
- Atelier drü Architektur + Bauleitungen AG
- Contact
- info@b-tower.ch
- Phone
- +41 79 621 59 37
Information from the developer, collected on 22 novembre 2026. It may be incomplete or have changed since. Check with the developer before any decision. Our methodologyAre you the developer? Correct or remove this listing
The next projects in Flums
Not the right one? Get an e-mail in the morning when a new development reaches the market in Flums.
Other projects in the canton of St. Gallen
All projects in St. Gallen →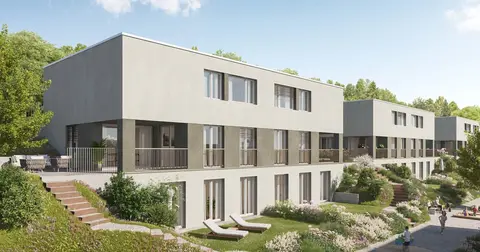 For saleSG
Sonnhalde Degersheim
Degersheim, St. Gallen
checked today
17 homes · from CHF 1’135’000
Sonnhalde is a residential development in Degersheim, situated on a south-facing slope at Hörenstrasse and Sonnhaldenstrasse. It comprises 10 detached and semi-detached houses of 5½ and 6½ rooms as well as 7 apartments of 2½ to 4½ rooms, with covered terraces, shared outdoor space and garages. Construction start was planned for 2025 and first occupancy for spring 2027.
 For saleSG
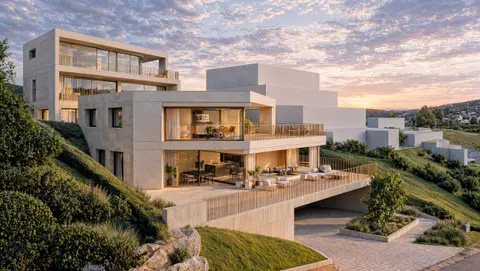
Casa del Vino
Rorschacherberg, St. Gallen
checked today
2 homes
Casa del Vino is an exclusive residential complex on the southern slope of Rorschacherberg, comprising Haus Bianco and Haus Rosso. Haus Rosso contains two exceptional owner-occupied apartments, each with individual interior concepts, designed in collaboration with Boffi | De Padova. The architecture is distinguished by horizontal lines, large glazed façades and spacious terraces.
 For saleSG
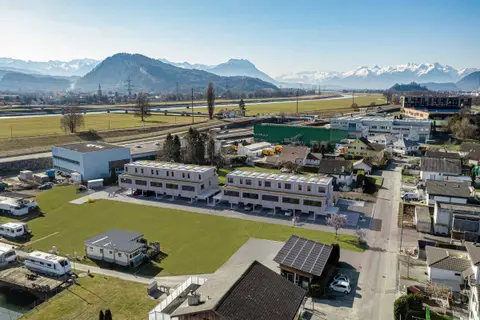
Kirschweg
Kriessern, St. Gallen
checked today
10 villas · CHF 1’095’000 – CHF 1’245’000
Ten terraced houses with 6.5 rooms (approx. 165 m² of living space) over three levels are being built in Kriessern, in the St. Gallen Rhine Valley, as middle or corner houses. Each house has a private garden, a covered seating area with pergola, a roof terrace, a finished basement, a heat pump and three parking spaces. Two floor plan types are offered.