Morgenacker
Buchberg, Schaffhausen
The project
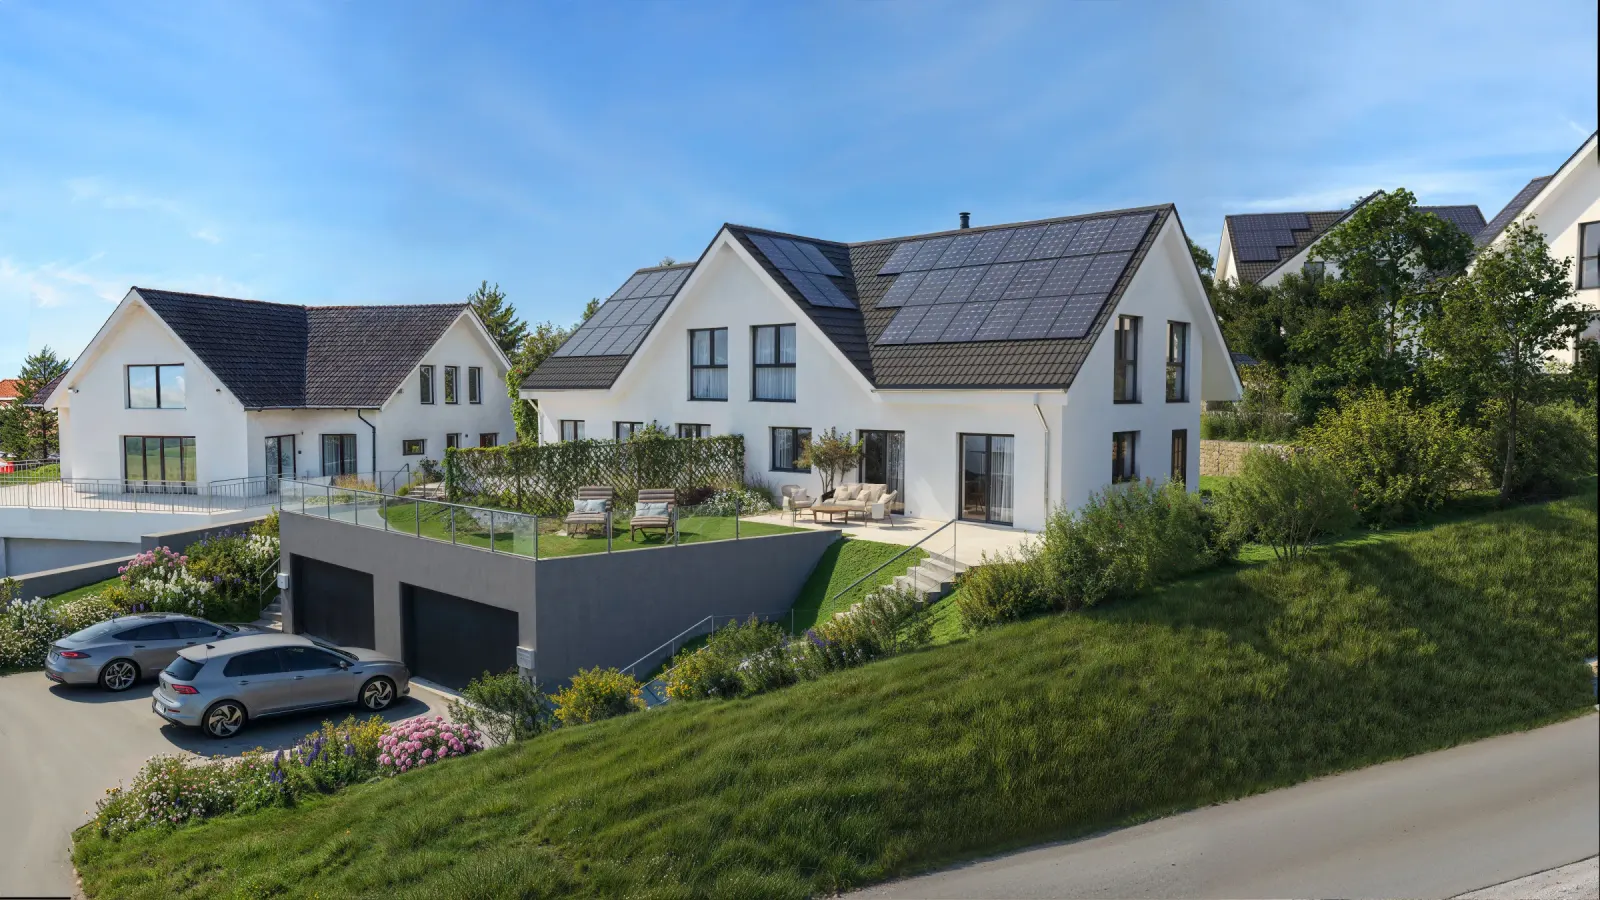
The Morgenacker project comprises six new detached houses of solid construction on a gentle, full south-facing slope in Buchberg (SH), between the Rhine and the vineyards. The houses, ranging from 158 to 206 m², offer generous volumes, private gardens and a customisable interior fit-out. The building permit has been granted and the houses are offered turnkey from CHF 1.79 million.
Automatic translation of the original French description.
Images
Details
- Town
- Buchberg
- Canton
- Schaffhausen
- Unit types
- villas individuelles, villa jumelée (maison double)
- Minimum price
- CHF 1’790’000
- Broker
- Reasco Immobilien AG
- Contact
- vermarktung@reasco.immo
- Phone
- +41 52 551 07 78
Information from the developer, collected on 11 novembre 2026. It may be incomplete or have changed since. Check with the developer before any decision. Our methodologyAre you the developer? Correct or remove this listing
The next projects in Buchberg
Not the right one? Get an e-mail in the morning when a new development reaches the market in Buchberg.
Other projects in the canton of Schaffhausen
All projects in Schaffhausen →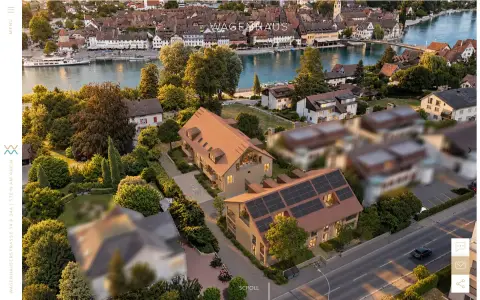 For saleSH
Wagenhaus
Stein am Rhein, Schaffhausen
checked 16 days ago
12 homes · CHF 790’000 – CHF 1’370’000
Wagenhaus comprises two modern buildings of six condominium apartments each, located in Stein am Rhein, in a quiet and sunny setting with a view of the Rhine. The apartments offer generous floor plans, loggias, balconies or private gardens, lift, cellars and a shared underground garage. Materials and fittings can be customised within the budgets provided.
 To be confirmedSH
Wohnsiedlung Blumenstrasse
Thayngen, Schaffhausen
checked 14 days ago
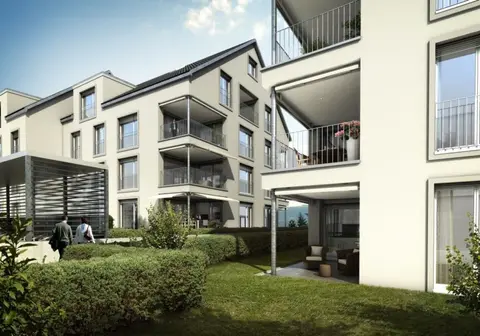
Residential development consisting of two apartment buildings in Thayngen, realised by AVEON AG. The project is presented on the company's projects page.
 To be confirmedSH
Am Chlenglerweg
Thayngen, Schaffhausen
4 villas
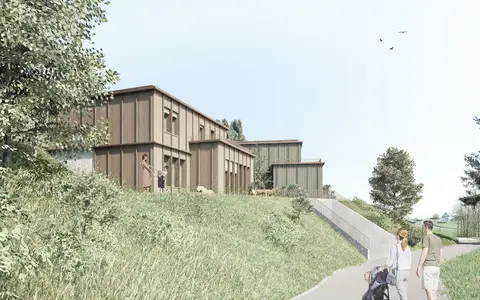
The new project “Am Chlenglerweg” is located on the eastern edge of the village of Thayngen, in a privileged location. It comprises four independent, high-quality detached houses. A shared underground garage provides direct access to the SE and SW houses, while a lift serves the NE and NW houses.