
Lake Pavilion Zug
Zug, Zug
The project
Lake Pavilion is a lakeside residential development in Zug that combines the advantages of urban living with proximity to the lake. The project includes apartments, including ground-floor garden apartments, designed by the architecture firm Arndt Geiger Herrmann, with an exterior and interior design concept by Enea.
Automatic translation of the original French description.
Images
Details
- Town
- Zug
- Canton
- Zug
- Developer
- Giloca Real Estate AG
- Broker
- Giloca Real Estate AG
- Architect
- Arndt Geiger Herrmann AG
- Contact
- info@giloca.ch
Information from the developer, collected on 29 octobre 2026. It may be incomplete or have changed since. Check with the developer before any decision. Our methodologyAre you the developer? Correct or remove this listing
The next projects in Zug
Not the right one? Get an e-mail when a new development reaches the market in Zug.
Other projects in the canton of Zug
All projects in Zug →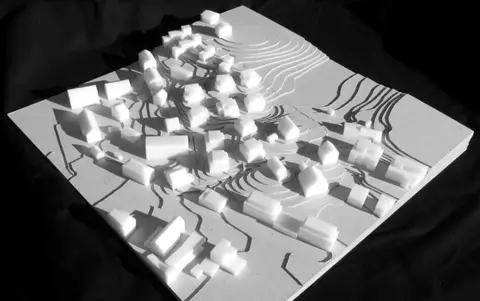 To be confirmedZG
Wohnüberbauung Gutsch
Allenwinden, Zug
New residential development of detached and semi-detached houses with underground garages, located in Allenwinden. Construction work is planned from 2027. The project is developed and built as a general contract by C. Vanoli.
 To be confirmedNewZG
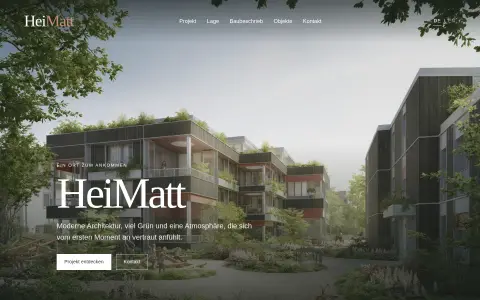
HeiMatt
Baar, Zug
Online since September 2026 · checked 2 days ago
HeiMatt is a quality residential development located in a quiet neighbourhood of Baar, in the canton of Zug. It offers generous floor plans, carefully selected materials and a finish standard at owner-occupier level. The modern architecture and the surrounding greenery create a comfortable and aesthetically pleasing living environment.
 To be confirmedZG
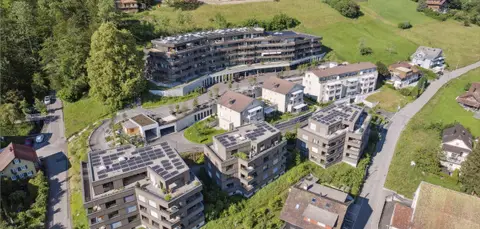
Am Baumgarten 10 – bonaLiving Ägerisee
Unterägeri, Zug
44 homes
The bonaLiving Ägerisee residence, in the Am Baumgarten development in Unterägeri, offers 44 apartments in a supervised residential care home for older people, with views of the village and Lake Ägeri. The spacious apartments benefit from the bonacasa service offering and smart digital solutions. The 800 m² of common areas include a wellness and fitness area, a professional kitchen, communal lounges and the Café Anna & Max.