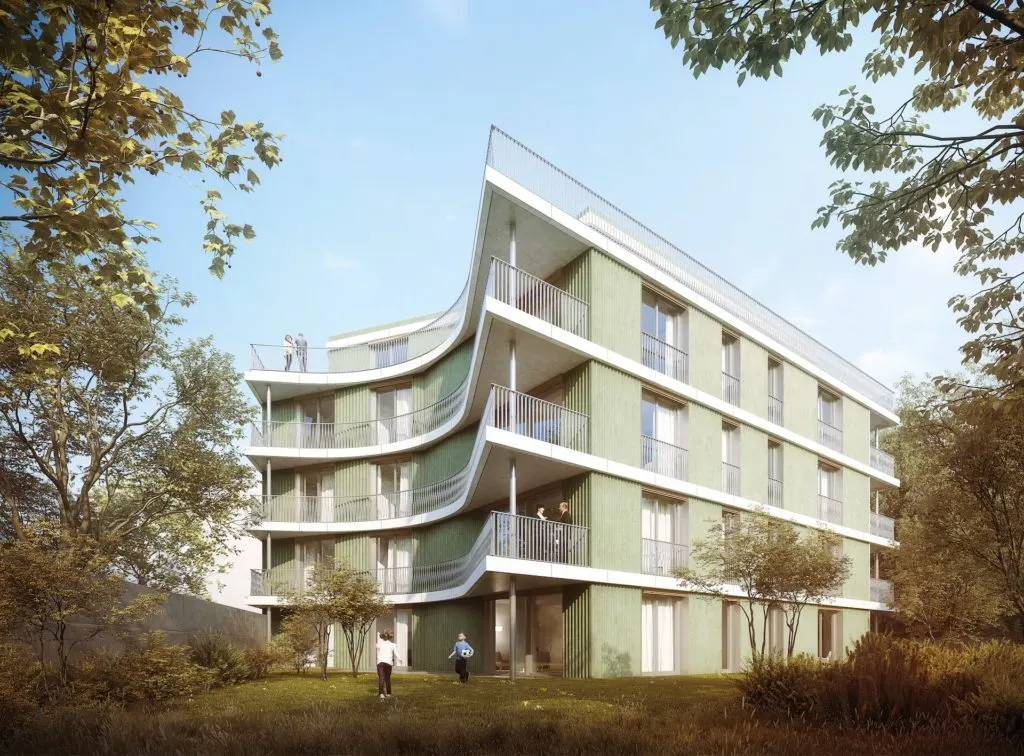
Hegenheimerstrasse 39
Basel, Basel-Stadt
The project
Four-storey building with a set-back attic, located in the inner courtyard of the Iselin district in Basel, comprising 20 apartments and an underground garage with 17 parking spaces. The architecture draws inspiration from the district's former workshops, with robust materials (exposed concrete, galvanised metal, stained Eternit) and a wavy facade in greenish tones. The finishing standard is comparable to that of the estate, with a park-like green space and large roof terraces for the attic apartments.
Automatic translation of the original French description.
Details
- Town
- Basel
- Canton
- Basel-Stadt
- Address
- Hegenheimerstrasse 39
- Developer
- Musfeld AG
Information from the developer, collected on 28 octobre 2026. It may be incomplete or have changed since. Check with the developer before any decision. Our methodologyAre you the developer? Correct or remove this listing
The next projects in Basel
Not the right one? Get an e-mail when a new development reaches the market in Basel.
Other projects in the canton of Basel-Stadt
All projects in Basel-Stadt →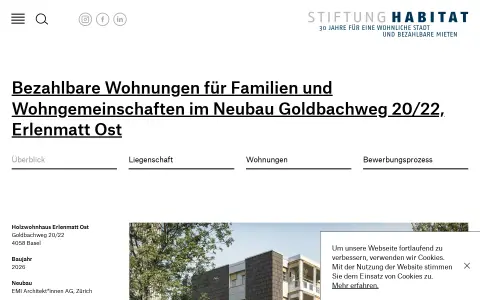 For rentBS
Goldbachweg 20/22, Erlenmatt Ost
Basel, Basel-Stadt
Online since October 2025 · checked 8 days ago
21 homes
New five-storey timber building at Erlenmatt Ost, Basel, designed for large families and shared flats. It comprises 21 affordable rental apartments, from studio to 6.5-room, fully barrier-free. It also offers shared spaces such as a communal laundry room and a bicycle room.
 For rentBS
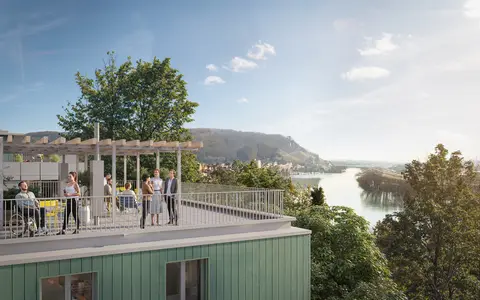
Grenzacher Basel
Basel, Basel-Stadt
Online since June 2025 · checked 6 days ago
53 homes
The project converts a former research building at Grenzacherstrasse 487 in Basel into 53 rental apartments, with timber extensions and the existing structure preserved. It offers 1.5- to 3.5-room apartments, rentable studios, a shared common room and a shared roof terrace. Sustainability is at the heart of the project, with SNBS Gold certification.
 For rentOnly 2 units left!BS
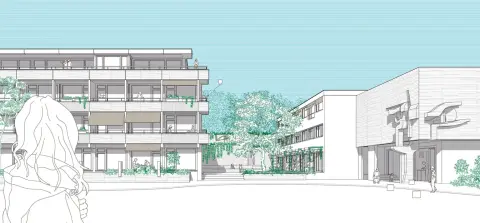
DOMINO Riehen
Riehen, Basel-Stadt
Online since May 2025 · checked 5 days ago
39 homes
The DOMINO project in Riehen transforms the former Dominikushaus care home, built in the 1960s, into a sustainable residential complex of three houses designed by Salathé Architekten for the Wohnstadt housing cooperative. The upcycling concept enhances the existing structure and numerous building components, offering 39 modernised homes ranging from studios to lofts and townhouses, with common areas, gardens and bicycle parking. Located in a green and well-connected neighbourhood of Riehen, the project is aimed at families, couples and single people seeking quality of life and a sense of community.