IBI-Areal
Interlaken, Bern
The project
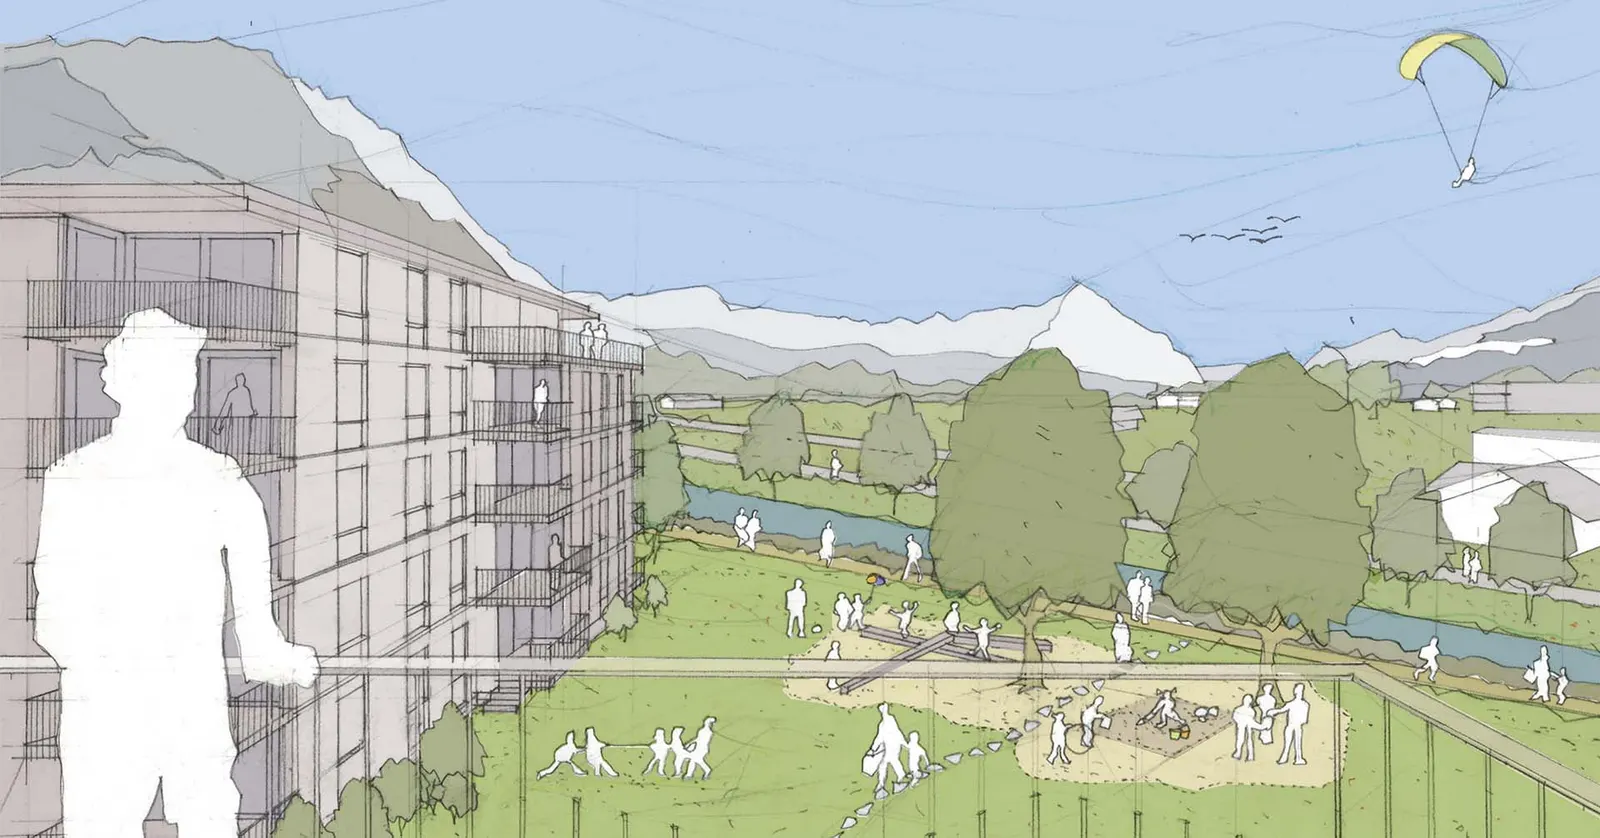
The IBI-Areal project plans a new district of around 100 homes in Interlaken, close to Interlaken West railway station and on the banks of the Aare. It comprises 40 condominium apartments, 30 rental apartments at market rates and 30 affordable apartments supported by lewo, all as primary residences. Zoning plan no. 23 was approved in a vote on 18 May 2025 and planning is ongoing.
Automatic translation of the original French description.
Images
Details
- Town
- Interlaken
- Canton
- Bern
- Unit types
- 2.5 pièces, 4.5 pièces
- Developer
- lewo
- Contact
- kontakt@lewo.info
History
Changes seen on the developer’s website, confirmed by two readings.
- 30 octobre 2026Status: Coming soon → Registration open
Information from the developer, collected on 04 novembre 2026. It may be incomplete or have changed since. Check with the developer before any decision. Our methodologyAre you the developer? Correct or remove this listing
The next projects in Interlaken
Not the right one? Get an e-mail when a new development reaches the market in Interlaken.
Other projects in the canton of Bern
All projects in Bern →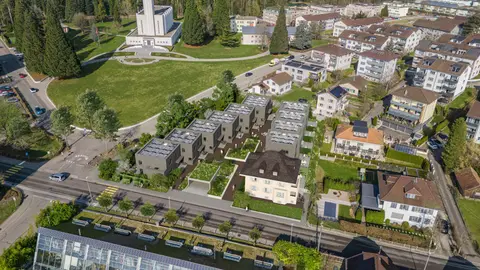 For saleBE
Kirchlindachstrasse, Zollikofen
Zollikofen, Bern
checked today
10 villas
Development of 10 houses of 4.5 and 5.5 rooms at Kirchlindachstrasse in Zollikofen. Floor areas range from 148 to 198 m², and the houses extend from the basement to the upper floor. Prices are available on request.
 Registration openBE
Platz 34
Uebeschi, Bern
checked 3 days ago
23 homes
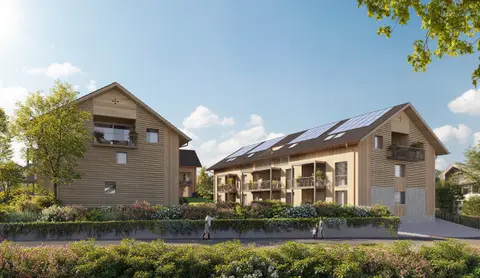
Platz 34 is a residential project in the centre of Uebeschi comprising 23 owner-occupied apartments distributed across three multi-family buildings with related architecture. The 2½ to 5½ room apartments offer open floor plans, a view of the Alps and a modern owner standard with underfloor heating, air-to-water heat pump and integrated rooftop photovoltaics. Construction start is planned for summer 2027 and move-in for May 2029.
 To be confirmedBE
Quintus-Park
Leuzigen, Bern
checked 4 days ago
10 villas
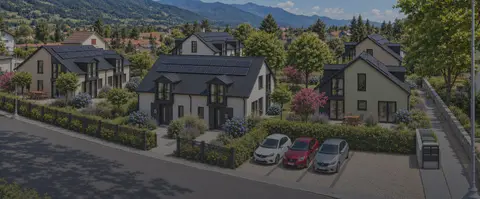
The «Quintus-Park» residential complex in Leuzigen comprises five semi-detached houses, i.e. ten dwellings, in the Hofmatt district, between the Aare and the historic village centre. The timeless architecture revisits the pitched-roof house with dormers, bay windows and vertical façade slats, built to the Minergie-P standard. An underground garage offers two parking spaces per dwelling.