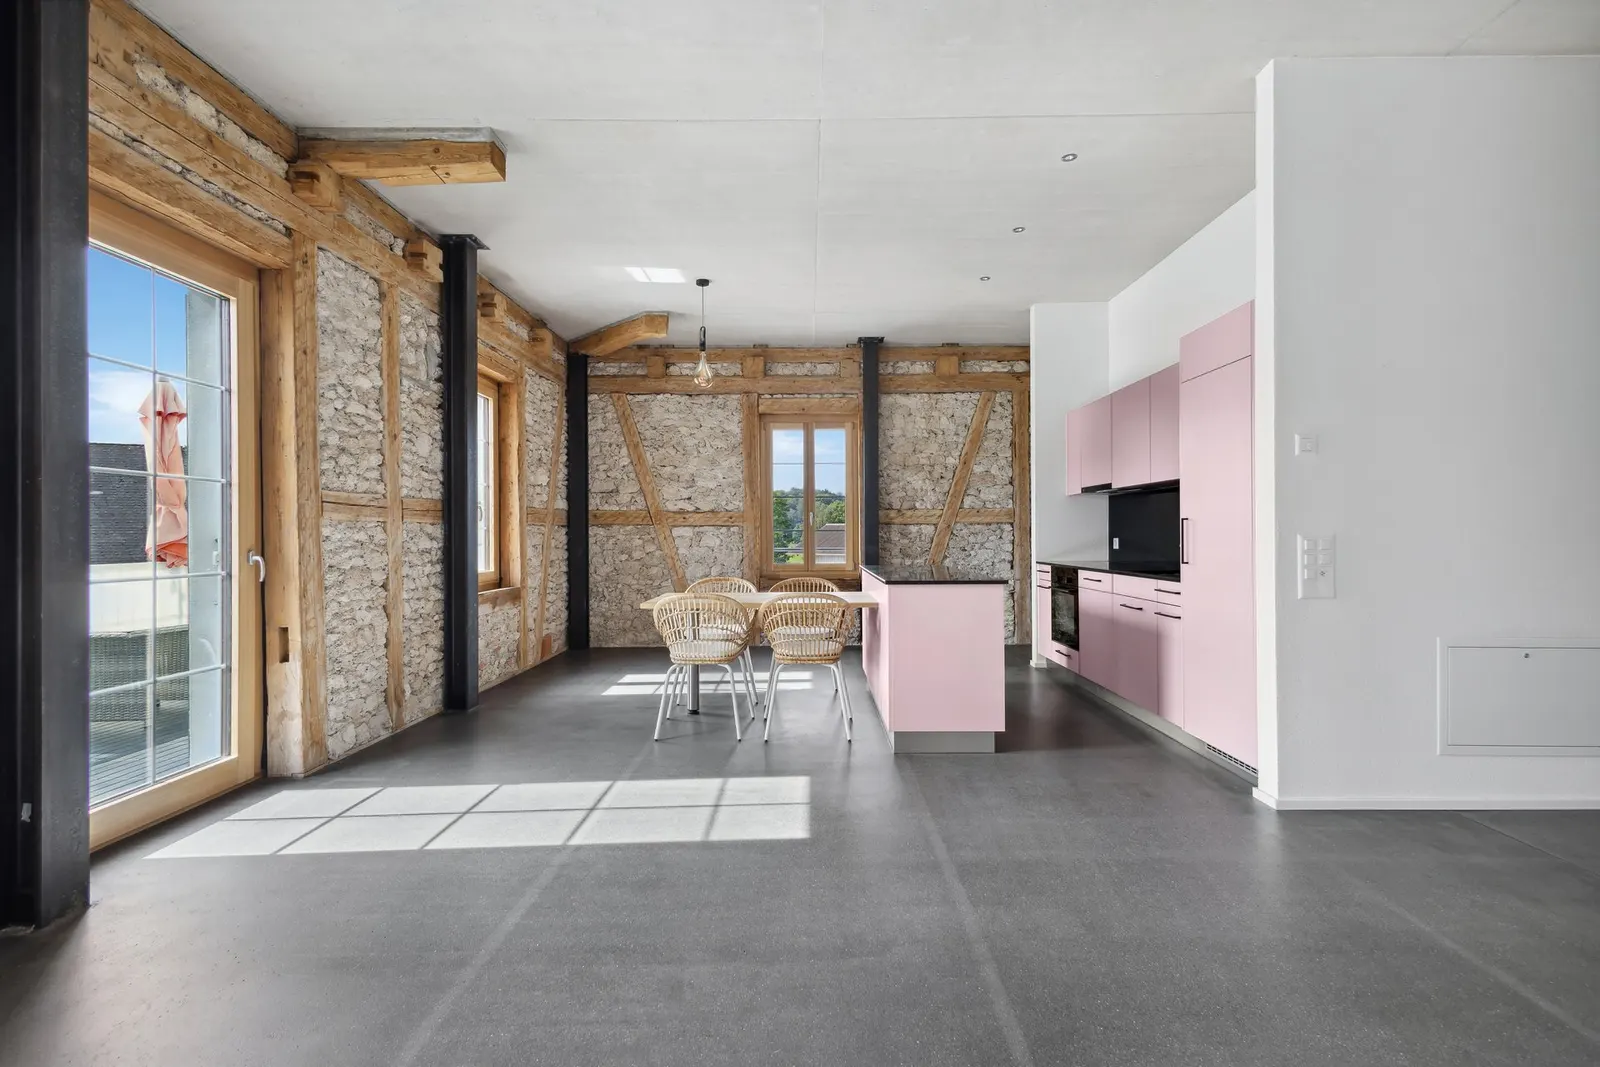
Sonne Bollodingen
Bollodingen, Bern
The project
The Sonne project in Bollodingen offers modern owner-occupied apartments in a renovated former country inn (Landgasthof). The apartments result from the conversion of the existing building.
Automatic translation of the original French description.
Details
- Town
- Bollodingen
- Canton
- Bern
Information from the developer, collected on 12 novembre 2026. It may be incomplete or have changed since. Check with the developer before any decision. Our methodologyAre you the developer? Correct or remove this listing
The next projects in Bollodingen
Not the right one? Get an e-mail in the morning when a new development reaches the market in Bollodingen.
Other projects in the canton of Bern
All projects in Bern →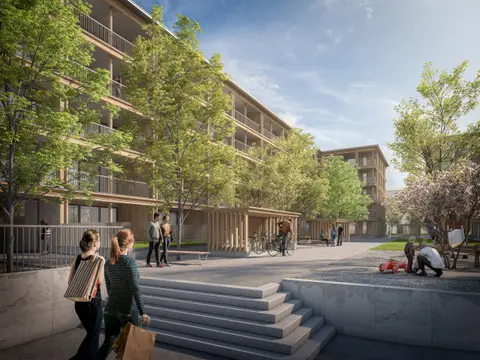 Registration openBE
Ritzpark Laupen
Laupen, Bern
checked yesterday
On the former site of the RITZ biscuit factory, south of Laupen, the Ritzpark project creates a lively neighbourhood that combines historic buildings with contemporary architecture. Three new buildings in hybrid timber construction include owner-occupied and rental apartments, as well as a large park with a playground. The project offers lofts and apartments of 3.5 and 4.5 rooms, with underground garage, private laundry room and cellar.
 Registration openBE
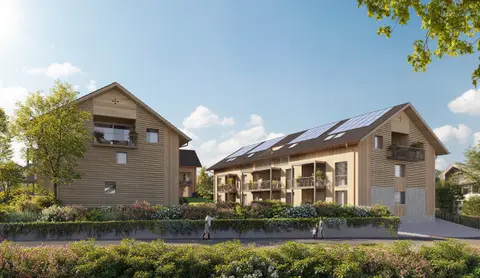
Platz 34
Uebeschi, Bern
checked 10 days ago
23 homes
Platz 34 is a residential project in the centre of Uebeschi comprising 23 owner-occupied apartments distributed across three multi-family buildings with related architecture. The 2½ to 5½ room apartments offer open floor plans, a view of the Alps and a modern owner standard with underfloor heating, air-to-water heat pump and integrated rooftop photovoltaics. Construction start is planned for summer 2027 and move-in for May 2029.
 To be confirmedBE
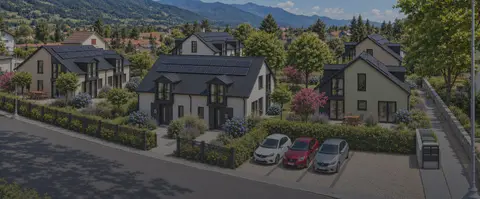
Quintus-Park
Leuzigen, Bern
checked 11 days ago
10 villas
The «Quintus-Park» residential complex in Leuzigen, in the Hofmatt district, comprises five semi-detached houses with ten homes and an underground garage offering two parking spaces per home. The timeless architecture reinterprets the gabled-roof house, with dormer windows, vertical facade slats and a mineral render facade. The houses are of solid construction to the Minergie-P standard, with an air-to-water heat pump and underfloor heating/cooling.