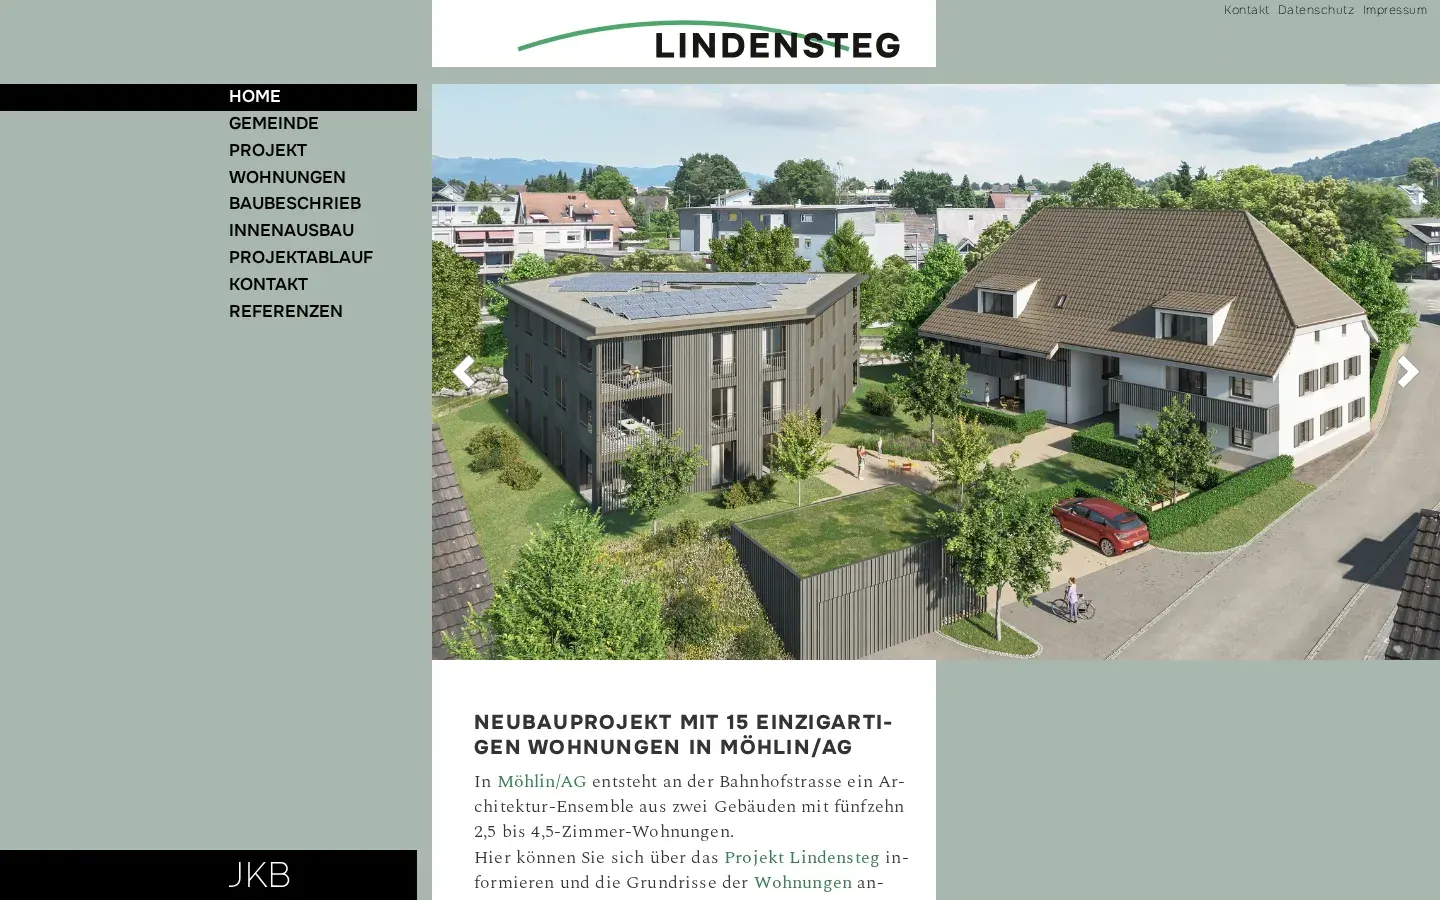
Lindensteg
Möhlin, Aargau
The project
New build project in Möhlin (AG), at Bahnhofstrasse: an architectural ensemble of two buildings with fifteen apartments of 2.5 to 4.5 rooms. The apartments feature terraces, loggias, balconies or private gardens, a cellar and individual comfort ventilation. The website presents the floor plans and sale prices of certain apartments.
Automatic translation of the original French description.
Details
- Town
- Möhlin
- Canton
- Aargau
- Address
- Bahnhofstrasse
- Unit types
- 2.5 pièces, 3.5 pièces, 4.5 pièces
- Minimum price
- CHF 1’025’000
- Maximum price
- CHF 1’130’000
Information from the developer, collected on 22 novembre 2026. It may be incomplete or have changed since. Check with the developer before any decision. Our methodologyAre you the developer? Correct or remove this listing
The next projects in Möhlin
Not the right one? Get an e-mail in the morning when a new development reaches the market in Möhlin.
Other projects in the canton of Aargau
All projects in Aargau →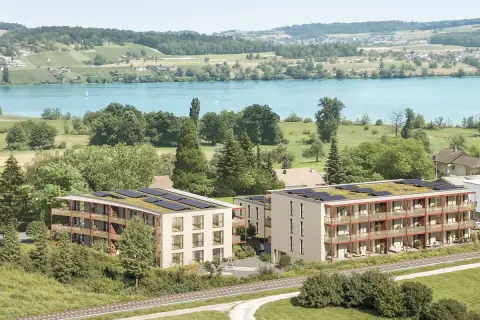 To be confirmedAG
SEELUFT
Boniswil, Aargau
21 homes
SEELUFT is a residential complex of 21 apartments in condominium ownership with underground garage in Boniswil, on the shore of Lake Hallwil. The apartments of 3.5 and 4.5 rooms measure approximately 90 to 119 m². First occupancy is planned for spring 2026.
 For saleAG
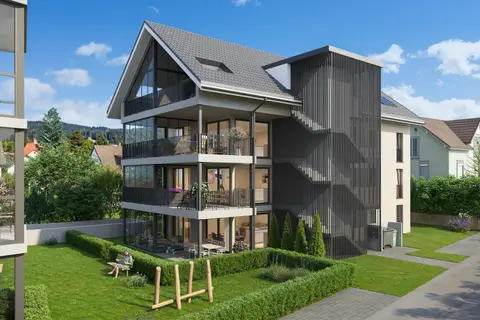
Behme 20
Oberentfelden, Aargau
checked today
4 homes · CHF 1’090’000 – CHF 1’160’000
Petit immeuble de quatre appartements en PPE de 4½ pièces, situé au centre du village d'Oberentfelden, à proximité des commerces, des écoles et des transports publics. Chaque logement dispose d'un balcon et d'un jardin d'hiver, d'un standard de finition élevé et d'un aménagement intérieur au choix; la construction est certifiée Minergie avec pompe à chaleur. Ascenseur, parking souterrain et livraison prévue au 2e semestre 2028.
 For saleAG
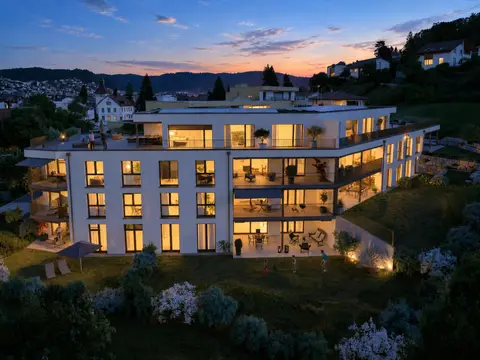
Lindenpark Holziken
Holziken, Aargau
checked today
12 homes
The "Lindenpark" residential complex in Holziken (AG) offers owner-occupied apartments of 3.5 to 4.5 rooms, 93 to 126 m², spread across two building volumes that step into the slope in terraces, many with a private garden. The project features open fitted kitchens, air/water heat pump, underfloor heating and preparation for electric vehicle charging. Attic apartments with large terraces as well as five annexed rooms (Disporäume) for sale complete the offering.