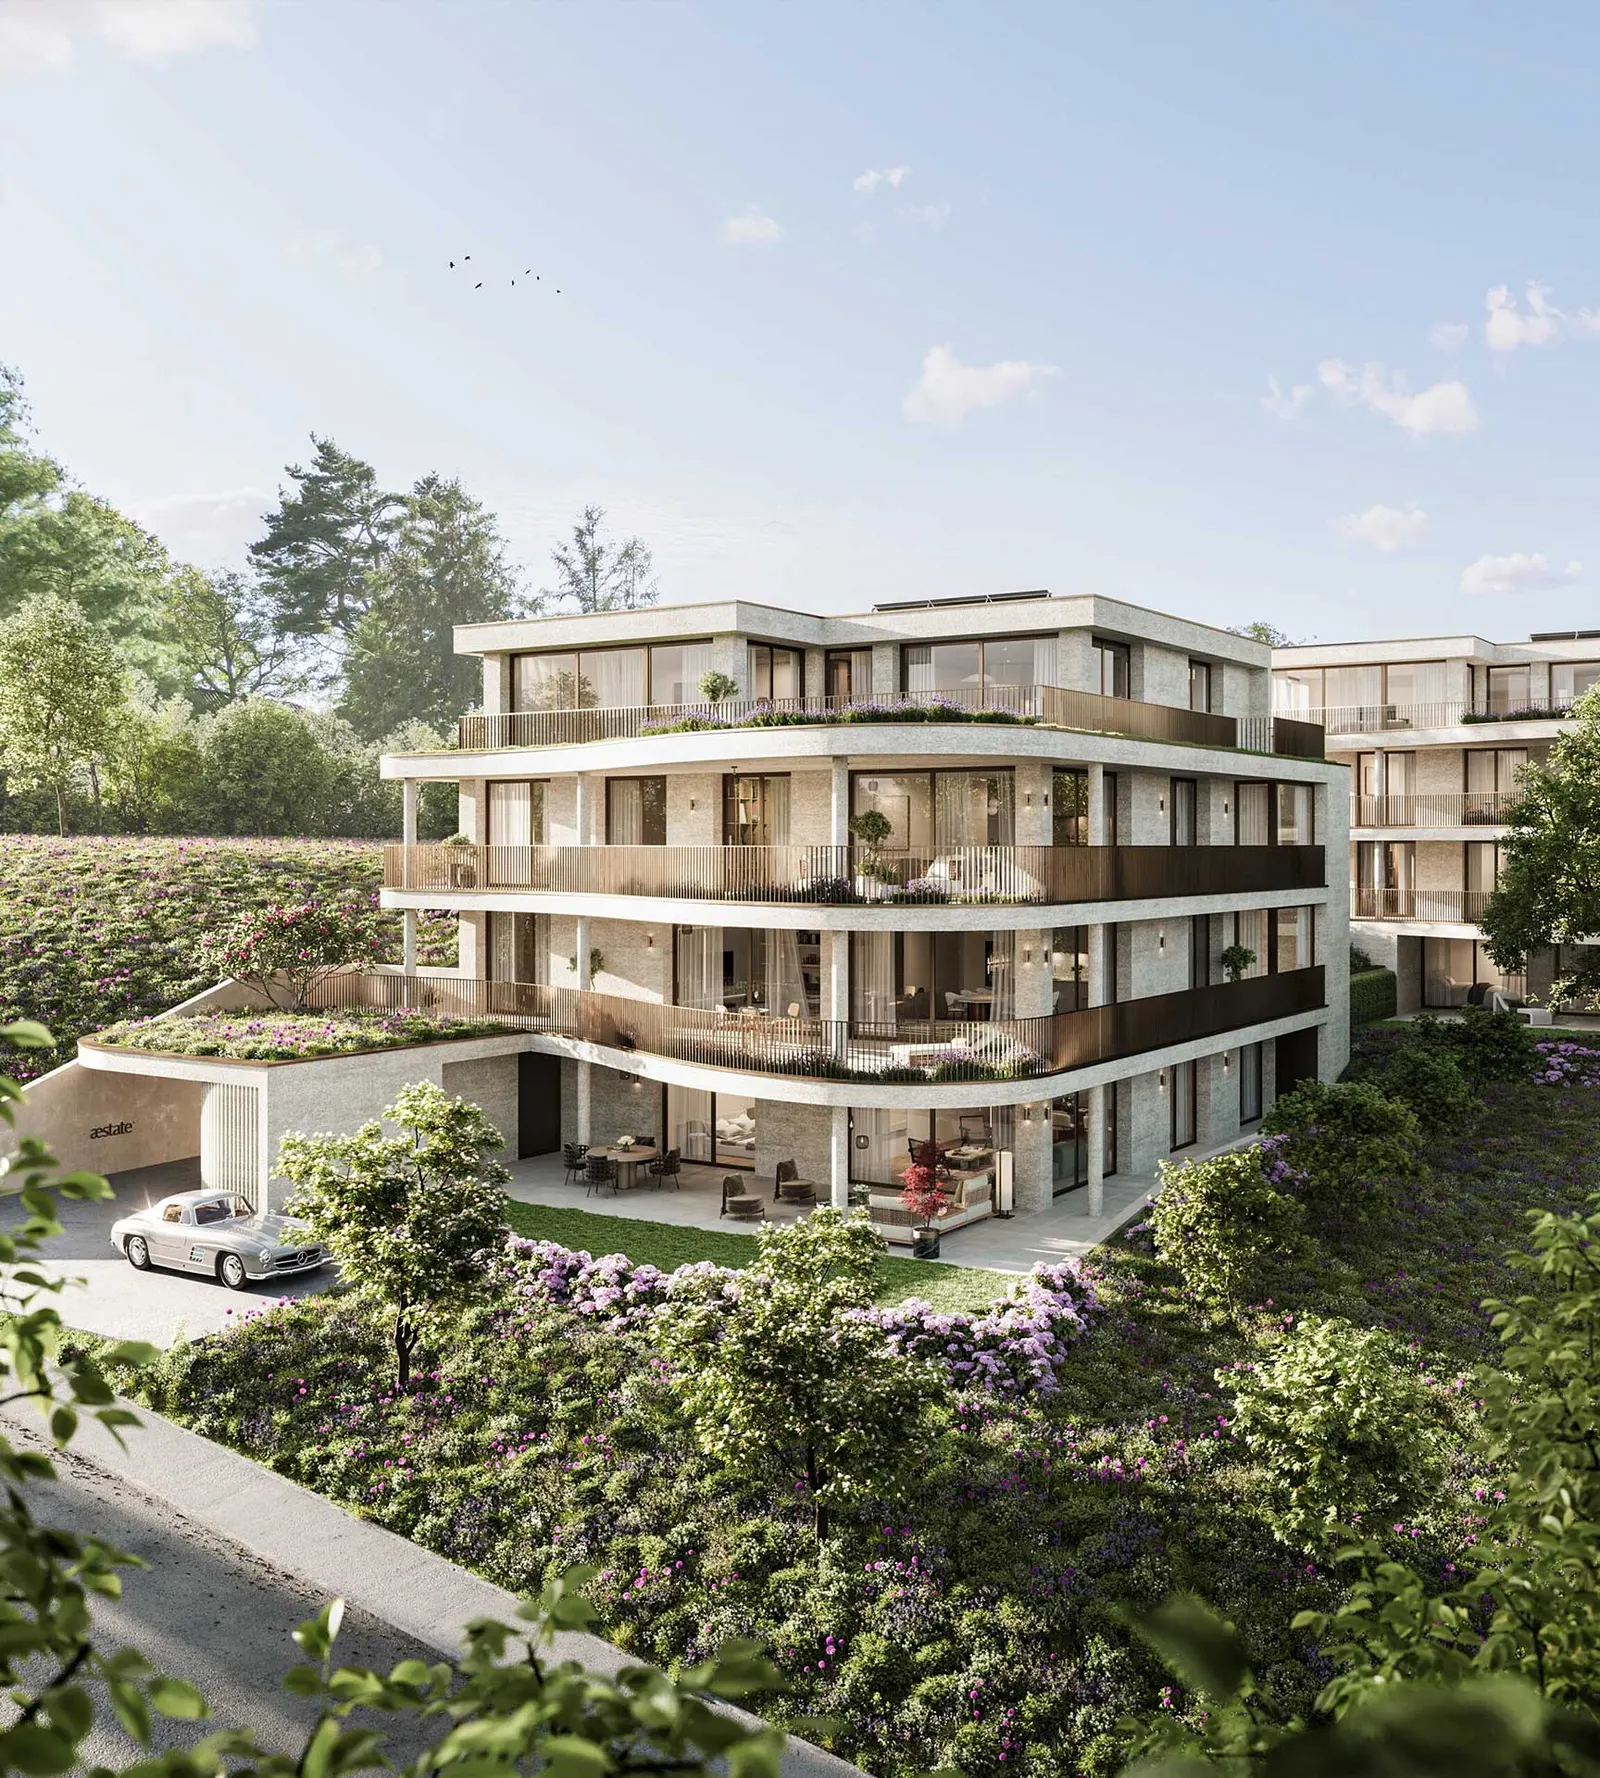
GRANDEZZA Thalwil
Thalwil, Zurich
The project
New residential project «Grandezza» in Thalwil, combining modern comfort and expressive architecture in a sought-after place to live with favourable tax conditions. It comprises 16 owner-occupied apartments of 2.5 to 5.5 rooms, with attractive terraces and a varied layout suited to different lifestyles. Handover planned for the fourth quarter of 2028.
Automatic translation of the original French description.
Images
Details
- Town
- Thalwil
- Canton
- Zurich
- Address
- In der Rüti 19 - 23
- Unit types
- 2.5 à 5.5 pièces
- Developer
- aestate development ag
- Broker
- aestate development ag
- Architect
- Simmen Group AG
- Completion
- octobre 2028
- Contact
- hello@aestate.ch
- Phone
- +41 44 915 70 50
Information from the developer, collected on 21 octobre 2026. It may be incomplete or have changed since. Check with the developer before any decision. Our methodologyAre you the developer? Correct or remove this listing
Other projects in the canton of Zurich
All projects in Zurich →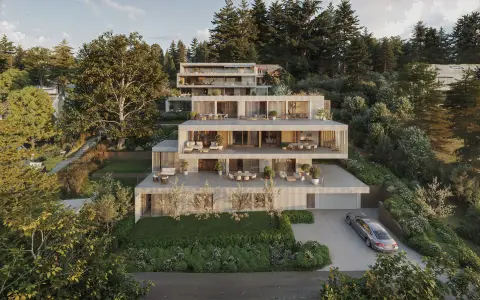 For saleLast unit available!ZH
Casa White
Zumikon, Zurich
checked today
6 homes
Casa White is a new project of two modern buildings in Zumikon, in a quiet hillside setting with an open view over the greenery. It comprises six owner-occupied apartments of 4.5 to 6.5 rooms, with generous floor plans and clean architecture. Key handover is planned for the fourth quarter of 2027.
 To be confirmedZH
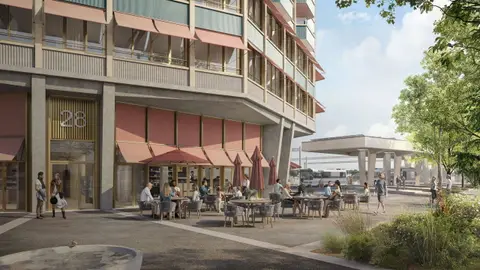
Roots Effretikon
Effretikon, Zurich
checked today
94 homes
The Roots is a new 19-storey building located directly at Effretikon railway station, combining 94 apartments with open views, offices (approx. 2,800 m²) and commercial spaces (approx. 300 m²). The project aims for the SNBS standard, with heat pumps using geothermal probes and a solar façade, and includes a shared rooftop terrace. Occupancy is planned from 2029.
 For saleZH
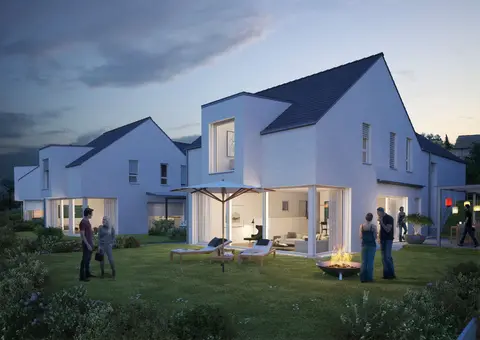
Thurblick Thalheim
Thalheim an der Thur, Zurich
checked today
Project of detached and semi-detached houses in Thalheim an der Thur, on a north-facing slope with views of the vineyards and the village. The houses are spacious and modern in design, with unconventional floor plans offering a different atmosphere on each level. The semi-detached houses have a double garage, while the detached houses share a common underground car park.