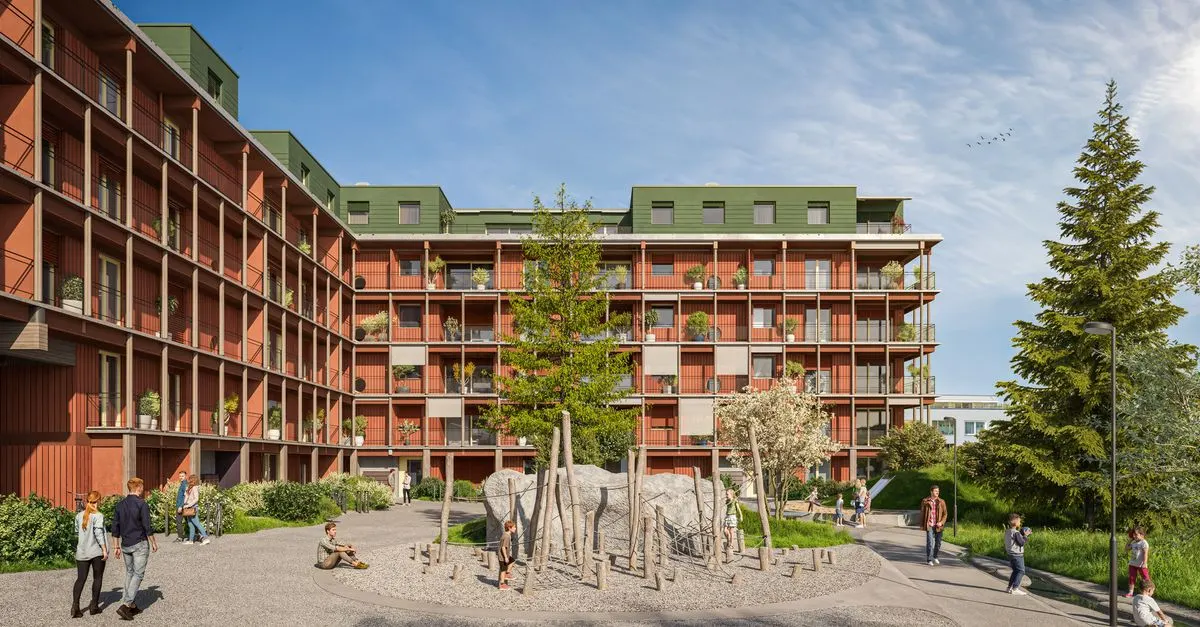
Panorama Eggen
Luzern, Lucerne
The project
Panorama Eggen is a development of 73 owner-occupied apartments situated on elevated ground, on the edge of the city of Lucerne and the agricultural zone. The apartments of 2.5 to 5.5 rooms (approx. 65 to 154 m²) offer views of the Rigi and Pilatus, and the construction meets the Minergie-P-ECO standard. Handover is scheduled for autumn 2027.
Automatic translation of the original French description.
Images
Details
- Town
- Luzern
- Canton
- Lucerne
- Unit types
- 2.5 à 5.5 pièces : appartements en jardin et à l'étage, attiques, maisonnettes
- Developer
- Allreal
- Completion
- septembre 2027
- Phone
- 044 319 19 19
Information from the developer, collected on 21 octobre 2026. It may be incomplete or have changed since. Check with the developer before any decision. Our methodologyAre you the developer? Correct or remove this listing
Other projects in the canton of Lucerne
All projects in Lucerne → Registration openLU
Rigistrasse 36
Luzern, Lucerne
checked today
10 homes
Ten high-end rental apartments located at Rigistrasse 36 in Lucerne, offering an unobstructed view of the lake and the Alps. The apartments feature generous floor areas, high-quality interior finishes and a private underground garage. First-time rental from August 2026, move-in early 2027.
 Coming soonLU
Hochhüsliweid Luzern
Luzern, Lucerne
checked today
100 homes
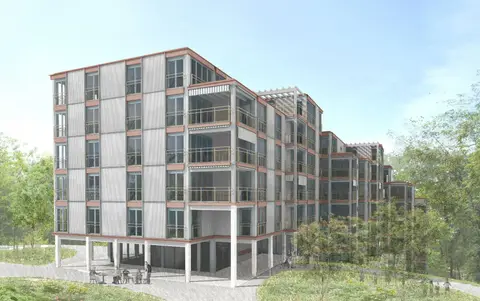
The SBL cooperative is building three timber buildings in Lucerne with more than 100 affordable apartments, three commercial spaces, a kindergarten and a renovated public playground. The project aims for SNBS Gold certification and includes cluster apartments, joker rooms and a bicycle workshop, among other features. The first apartments are expected to be ready for occupancy from mid-2027.
 For saleLU
ALTURA – Signature-Residenzen
Adligenswil, Lucerne
checked 2 days ago
4 homes
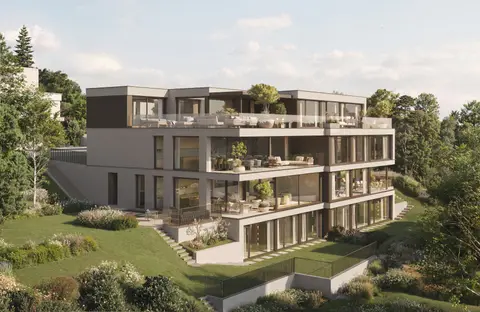
ALTURA is an architect-designed building with only four condominium residences, south-facing in Adligenswil, above Lucerne, with views of the Pilatus, the Rigi and Lake Lucerne. The living areas range from 163 to 244 m², with two duplexes, a beletage and a penthouse with a rooftop terrace. The building is constructed to the Minergie-P standard, with geothermal probe, freecooling and photovoltaics.