Alte Zollstrasse
Stein am Rhein, Schaffhausen
The project
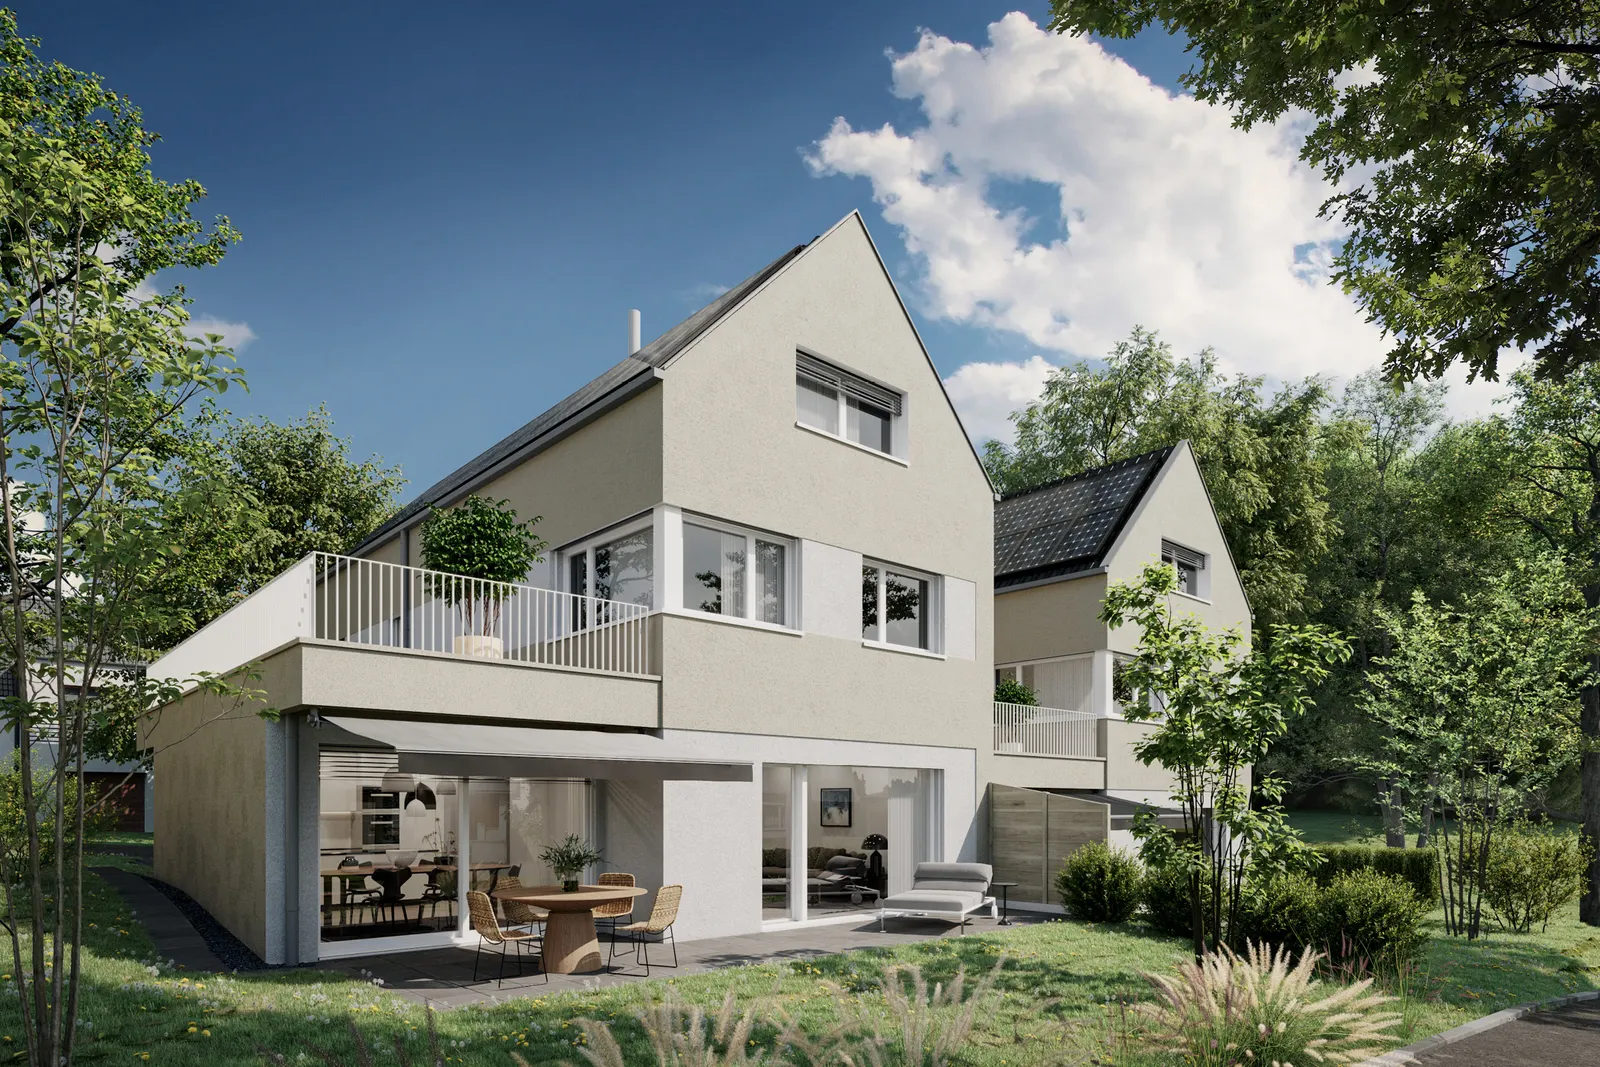
Alte Zollstrasse is a project of three semi-detached houses (6 apartments) with timber frame construction in Stein am Rhein, between the Rhine and Lake Constance. The 5.5- to 6.5-room houses offer generous floor plans, a private terrace and a sustainable standard close to MINERGIE. The project is currently under construction, with handover scheduled for 2026.
Automatic translation of the original French description.
Images
Details
- Town
- Stein am Rhein
- Canton
- Schaffhausen
- Address
- Alte Zollstrasse 42
- Postcode
- 8260
- Unit types
- 5.5 – 7.5 pièces
- Minimum price
- CHF 1’290’000
- Maximum price
- CHF 1’320’000
- Developer
- City Bau- und Verwaltungs AG
- Broker
- Montandon Immobilien GmbH
- Completion
- janvier 2026
- Phone
- +41 76 338 82 55
Information from the developer, collected on 22 septembre 2026. It may be incomplete or have changed since. Check with the developer before any decision. Our methodology
Other projects in the canton of Schaffhausen
All projects in Schaffhausen →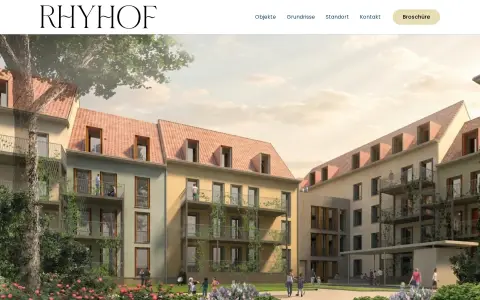 For rentSH
Rhyhof Schaffhausen
Schaffhausen, Schaffhausen
Online since March 2026 · checked 3 days ago
33 homes
Rhyhof comprises 33 new rental apartments of 1.5 to 4.5 rooms and 2 commercial spaces, spread across three architecturally linked buildings in the heart of Schaffhausen's old town. The complex also has underground parking spaces.
 For rentSH
Silberhof Schaffhausen
Schaffhausen, Schaffhausen
Online since February 2022 · checked 3 days ago
29 homes
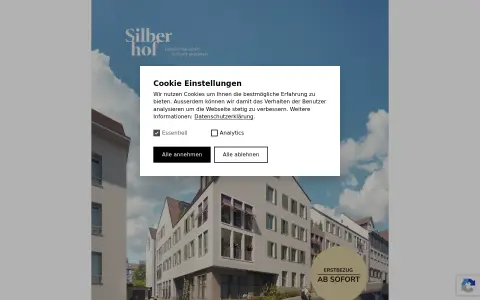
The Silberhof project carefully transforms a 1'200 m² industrial site in the heart of Schaffhausen's old town, between Ringkengässchen and Frauengasse. It combines historic industrial buildings with modern new constructions, featuring rooftop terraces and shared spaces. 29 rental apartments of 1.5 to 5.5 rooms are being created.
 For rentSH
Rheingold
Neuhausen am Rheinfall, Schaffhausen
Online since March 2021 · checked 4 days ago
58 homes
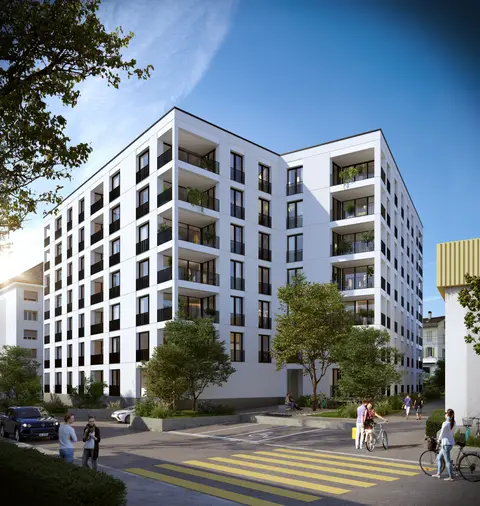
The Rheingold building, in the centre of Neuhausen am Rheinfall, offers 58 rental apartments of 2.5 to 4.5 rooms spread over seven floors, all with a loggia and an open-plan kitchen. The V-shaped building surrounds a green courtyard and offers three finishing lines. It is connected to the local district heating network and has an underground garage with 41 spaces.