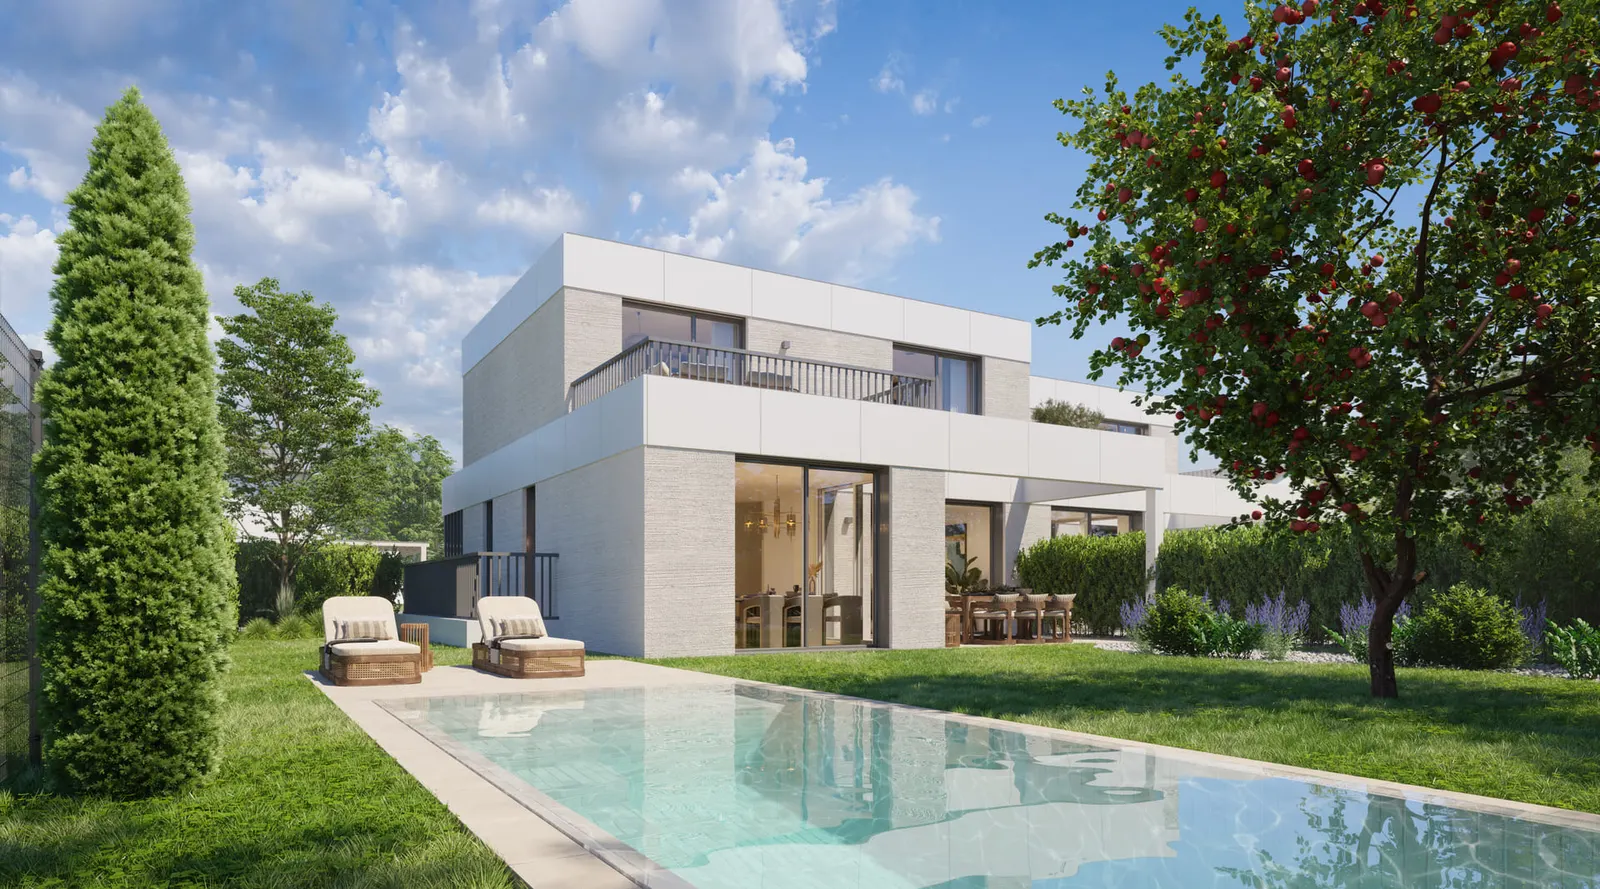
Villas Luméa
Plan-les-Ouates, Geneva
The project
LUMÉA is an exclusive project of three villas certified Très Haute Performance Énergétique, in the heart of Plan-les-Ouates, offering between 138 and 146 m² of gross floor area. The villas feature spacious living areas, heated basements and private gardens, close to the centre and public transport. All three villas are currently reserved.
Automatic translation of the original French description.
Images
Details
- Town
- Plan-les-Ouates
- Canton
- Geneva
- Unit types
- villas de 3 chambres (138 à 146 m²)
- Minimum price
- CHF 2’090’000
- Broker
- Maisons du Léman
- Contact
- maxime@mdleman.ch
- Phone
- +41 22 318 84 30
Information from the developer, collected on 17 octobre 2026. It may be incomplete or have changed since. Check with the developer before any decision. Our methodology
Other projects in the canton of Geneva
All projects in Geneva →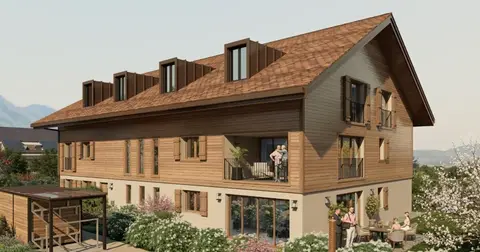 For saleGE
Résidence Confignon
Confignon, Geneva
checked 5 days ago
6 homes · CHF 1’190’000 – CHF 1’890’000
An intimate residence of six new apartments of 4 and 5 rooms on Chemin de Vuillonnex in Confignon, at the gates of Geneva. It offers ground-floor apartments with terraces and private gardens, duplexes and an attic apartment, with timber facades and dual-pitched roofs. Construction is scheduled to begin in 2027.
 Registration openNewGE
Valais 7
Genève, Geneva
Online since October 2026 · checked 9 days ago
57 homes
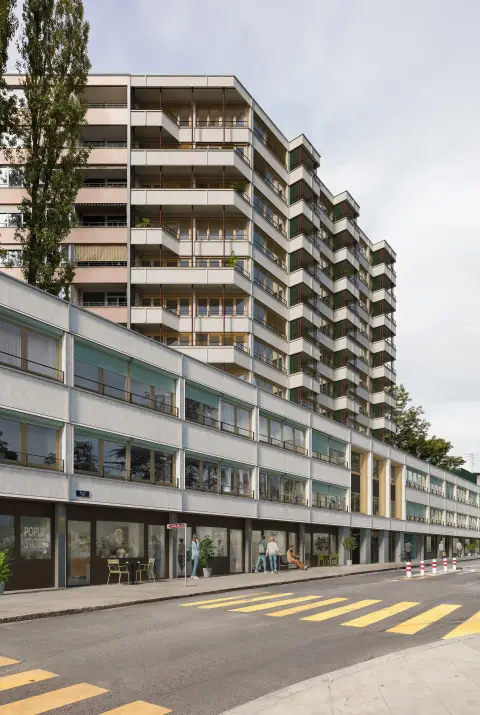
Valais 7 transforms a 1960s office building in the heart of Geneva, renovated and extended by three storeys. The project comprises 57 rental apartments, 7 active lofts and several commercial spaces. The contemporary architecture emphasises sustainable materials, natural light and mixed use.
 Registration openNewGE
Sillon1
Troinex, Geneva
Online since September 2026 · checked 7 days ago
5 homes
Located at Chemin du Sillon 1 in Troinex (GE), this intimate residence offers five homes of varied typologies, from the home with garden and souplex to the through apartment with terrace. Each unit provides bright, functional spaces, with a ceiling height of 270 cm and a design compliant with the RACI and PMR standards. Private gardens, terraces, cellars, parking spaces and common areas complete this residential development.