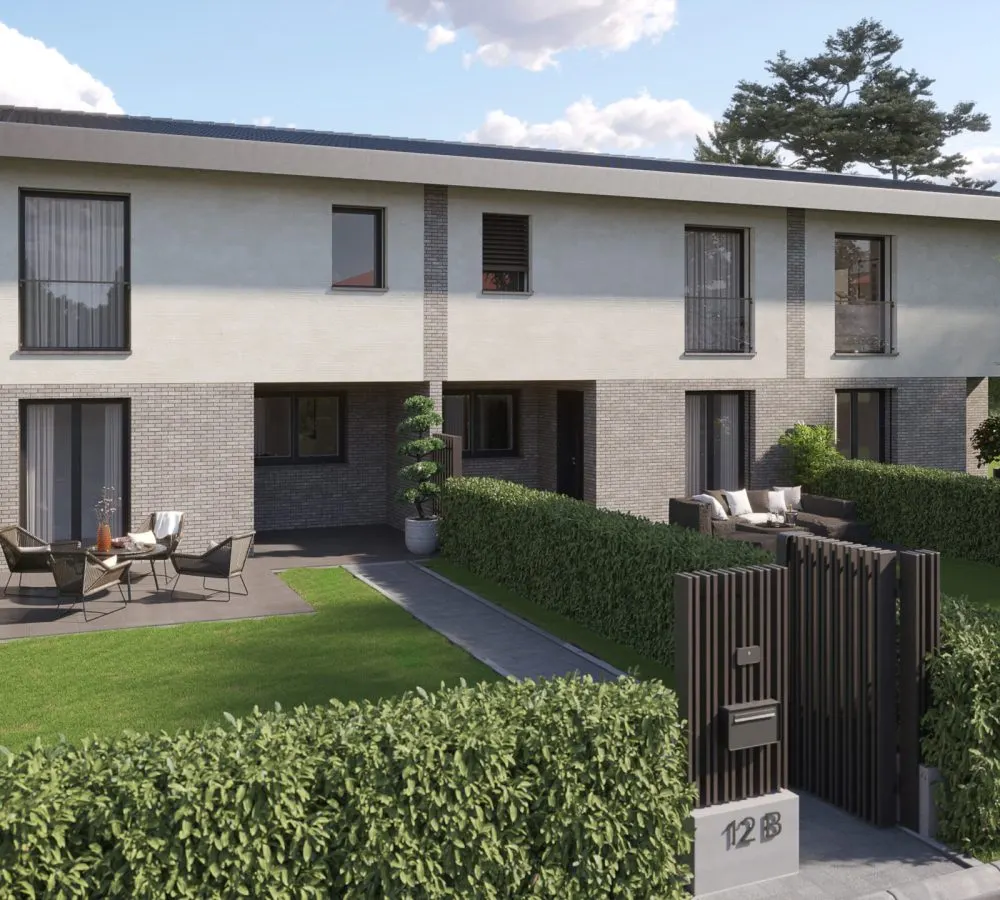
Villas Ranchée 12
Confignon, Geneva
The project
Villas Ranchée 12 is a development of four contemporary 6-room villas offered for sale off-plan, located on the slope of Confignon, on the outskirts of Geneva. Built to THPE standards with a timber structure, they offer living space of 167 to 171 m² and two large terraces facing East-South and West. Turnkey handover is scheduled for June 2027.
Automatic translation of the original French description.
Images
Details
- Town
- Confignon
- Canton
- Geneva
- Unit types
- 6 pièces
- Minimum price
- CHF 2’290’000
- Maximum price
- CHF 2’290’000
- Broker
- Stoffel Immobilier SA
- Completion
- juin 2027
- Contact
- info@stoffelimmo.ch
- Phone
- 022 349 12 49
Information from the developer, collected on 01 octobre 2026. It may be incomplete or have changed since. Check with the developer before any decision. Our methodology
Other projects in the canton of Geneva
All projects in Geneva →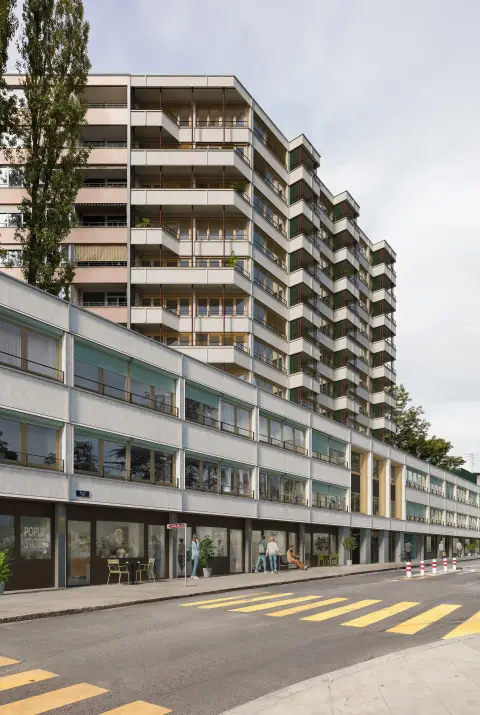 Registration openNewGE
Valais 7
Genève, Geneva
Online since October 2026 · checked 3 days ago
64 homes
Valais 7 transforms a 1960s administrative building in the heart of Geneva, renovating it and adding three storeys. The project comprises 57 rental apartments, 7 live-work lofts and several commercial spaces. The first handovers are scheduled from April 2027.
 Registration openNewGE
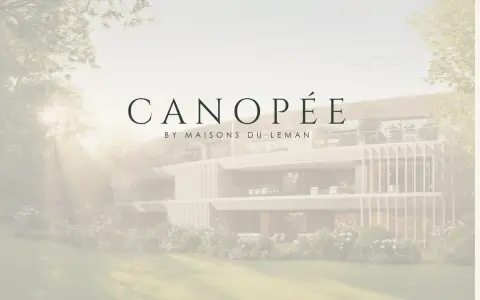
Canopée Vandœuvres
Vandœuvres, Geneva
Online since October 2026 · checked 12 days ago
10 homes
In the heart of Vandœuvres, Canopée will offer ten exceptional private residences set within a tree-lined estate of almost 8'700 m². The apartments will offer a floor area of 178 to 234 m² of GSA, with contemporary architecture and high energy performance (THPE). The exact address remains confidential and will be disclosed shortly.
 Registration openNewGE
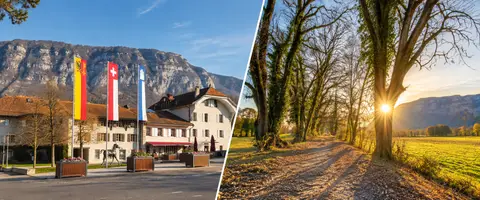
Sillon1
Troinex, Geneva
Online since September 2026 · checked yesterday
5 homes
Located at Chemin du Sillon 1 in Troinex (GE), this intimate residence offers five homes of varied typologies, from the home with garden and souplex to the through apartment with terrace. Each unit provides bright, functional spaces, with a ceiling height of 270 cm and a design compliant with the RACI and PMR standards. Private gardens, terraces, cellars, parking spaces and common areas complete this residential development.