IBI-Areal
Interlaken, Bern
The project
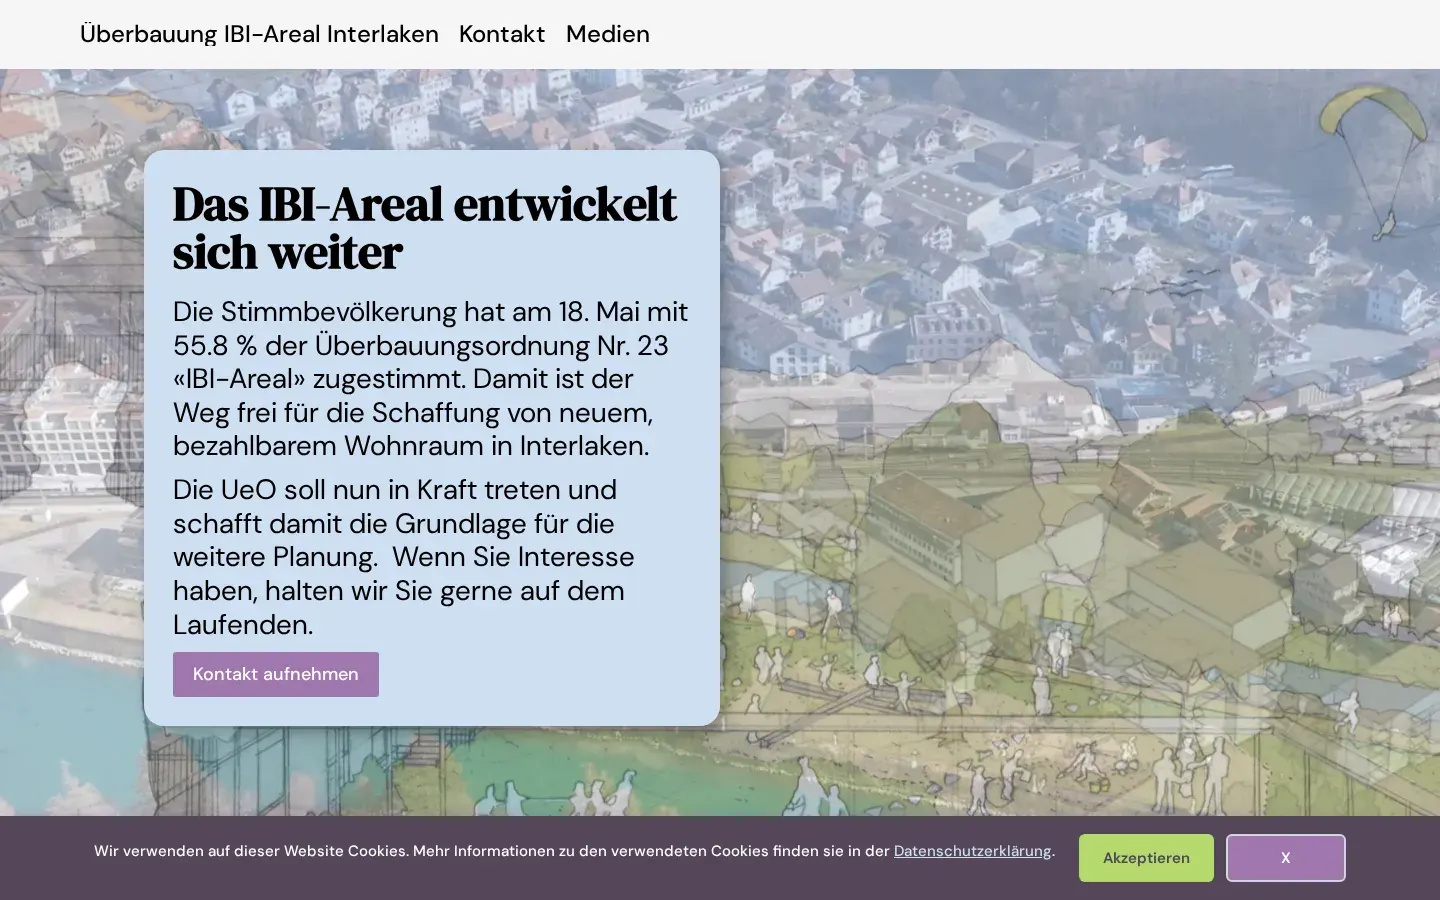
The IBI-Areal is a planned new neighbourhood in Interlaken offering affordable, mixed housing for young people, families and retirees, in the immediate vicinity of Interlaken West railway station. The project provides 100 homes in total: 40 under condominium ownership, 30 as rentals at market conditions and 30 as rentals at reduced rents thanks to support from lewo. The share of primary residences is 100%, and any conversion into tourist accommodation is excluded.
Automatic translation of the original French description.
Details
- Town
- Interlaken
- Canton
- Bern
- Unit types
- 2.5 pièces, 4.5 pièces
- Developer
- lewo (lewo management AG), Realisierung durch Bricks AG
- Contact
- kontakt@lewo.info
Information from the developer, collected on 25 septembre 2026. It may be incomplete or have changed since. Check with the developer before any decision. Our methodology
Other projects in the canton of Bern
All projects in Bern →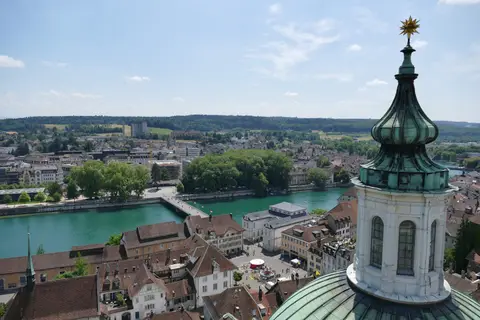 Registration openBE
Neubau Krauchthal
Krauchthal, Bern
checked 3 days ago
7 homes
Seven modern and sustainable condominium apartments of 2.5 to 4.5 rooms are planned at Länggasse 29 in Krauchthal. The project combines nature-oriented living with contemporary architecture, with attractive outdoor spaces and a high standard of finish. It includes an underground garage and a lift, with construction work scheduled to start in spring 2027.
 For saleBE
Hintergasse Niederbipp
Niederbipp, Bern
checked 10 days ago
8 homes · CHF 690’000 – CHF 855’000
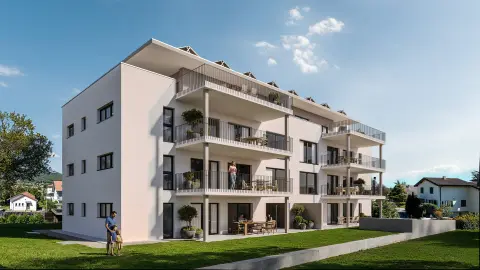
A modern building of eight condominium apartments at Hintergasse 21 in Niederbipp, comprising six 4.5-room apartments and two 3.5-room apartments. The contemporary architecture offers large glazed façades, quality materials, and balconies or outdoor seating areas. Shops, schools and public transport are in the immediate vicinity.
 For saleBE
La Fenette
St-Imier, Bern
checked 6 days ago
10 villas · CHF 590’000 – CHF 725’000
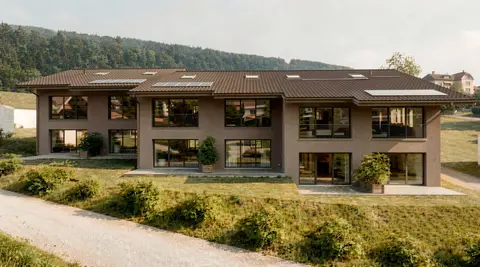
La Fenette is a development of ten terraced houses arranged in three groups in St-Imier, built with prefabricated timber frame construction, an air-to-water heat pump and photovoltaic panels. Each house has its own entrance, a private garden, a parking space and a cellar, with customisable finishes. The project is located about a 10-minute walk from the station and the centre of St-Imier.