La Porte d'Orzea
Orzens, Vaud
The project
La Porte d'Orzea is the conversion of a former farmhouse into a village house in Orzens, in northern Vaud. The project brings together five apartments of 2.5 to 5.5 rooms, with varying sizes and outdoor spaces depending on the lot.
Automatic translation of the original French description.
Images
Details
- Town
- Orzens
- Canton
- Vaud
- Address
- Chemin du Château, Orzens — à confirmer
- Unit types
- 2.5 pièces, 3.5 pièces, 4.5 pièces duplex, 5.5 pièces
- Minimum price
- CHF 440’000
- Maximum price
- CHF 1’015’000
Information from the developer, collected on 30 septembre 2026. It may be incomplete or have changed since. Check with the developer before any decision. Our methodology
Other projects in the canton of Vaud
All projects in Vaud →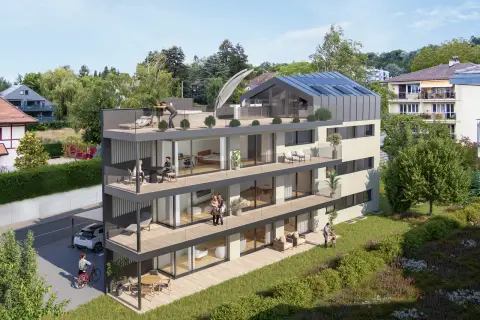 For saleVD
Trinity Prilly
Prilly, Vaud
checked today
3 homes · CHF 1’140’000 – CHF 1’940’000
Trinity is a contemporary residence of three condominium-owned apartments in Prilly, just a stone's throw from Lausanne. It comprises two 3.5-room apartments and a 4.5-room duplex with large picture windows, wooden terraces, solar panels and high-end finishes. Handover is scheduled for summer 2027.
 For saleNewVD
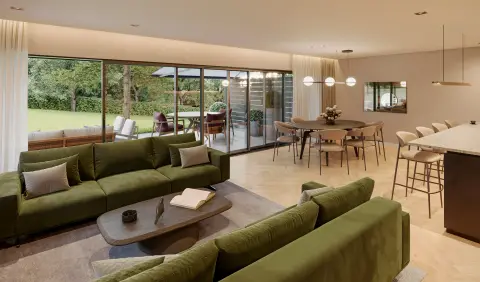
Villas Magnolia
Le Mont-sur-Lausanne, Vaud
Online since September 2026 · checked 2 days ago
2 villas · CHF 2’250’000 – CHF 2’290’000
This exclusive residential project in Le Mont-sur-Lausanne consists of two contemporary twin villas of 7.5 rooms each, offering 213 m² of living space and a terrace per villa, with a private garden. The clean-lined architecture, quality materials and features such as photovoltaic solar panels and electric awnings create a modern and comfortable living environment. Located in a quiet, green residential setting, the project remains close to Lausanne and its amenities.
 For saleNewVD
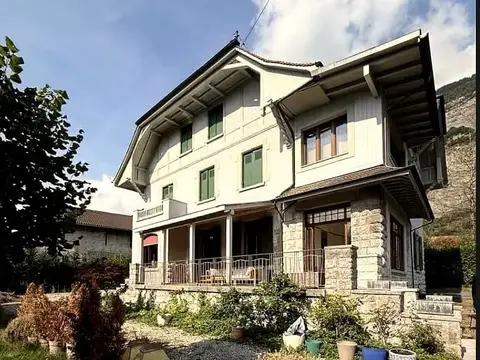
Villa Roche
Roche VD, Vaud
Online since September 2026 · checked yesterday
6 homes · CHF 620’000 – CHF 990’000
Villa Roche est une maison de maître de Roche VD transformée en six appartements en PPE répartis sur cinq niveaux, de 72 à 121 m². Le promoteur prend en charge la cage d'escalier, les portes coupe-feu, la protection incendie, le remplacement du chauffage mazout et les fenêtres, tandis que le parquet point de Hongrie et les plafonds à caissons sont conservés. Chaque prix inclut une cave et une place de parc ; le permis de construire est en cours.