Trottenblick
Kleinandelfingen, Zurich
The project
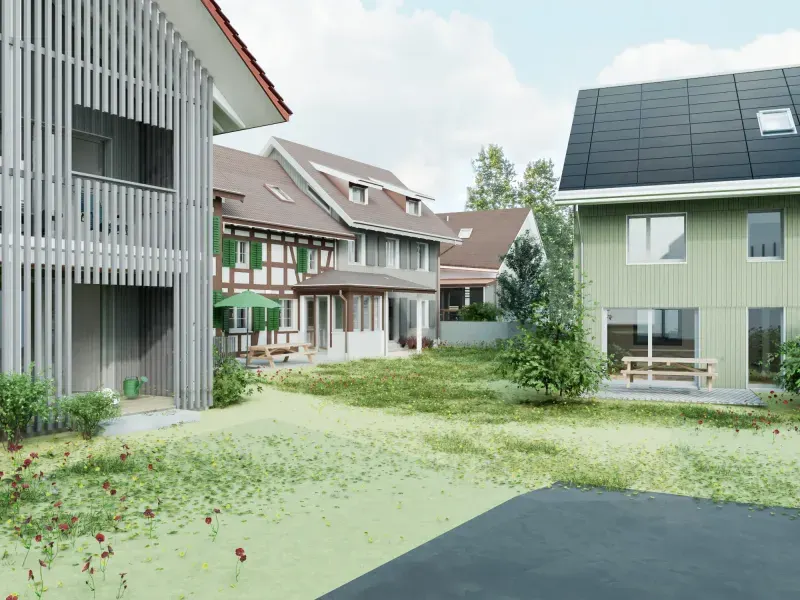
The Trottenblick project by Knecht AG in Kleinandelfingen, in the Zurich Weinland region, comprises 2 new apartments and 6 detached houses, including 3 carefully renovated historic houses. The 2.5 to 5.5-room apartments have spacious, sunny gardens, close to Winterthur and Schaffhausen. Delivery is scheduled for the fourth quarter of 2027.
Automatic translation of the original French description.
Images
Details
- Town
- Kleinandelfingen
- Canton
- Zurich
- Address
- Metzggasse
- Postcode
- 8451
- Unit types
- 3.5 pieces, 4.5 pieces, 5 pieces, 5.5 pieces, 6.5 pieces; appartements, maisonnette, maisons individuelles, maisons jumelées
- Developer
- Knecht AG
- Broker
- Immio AG
- Completion
- octobre 2027
- Contact
- immio@immio.ch
- Phone
- +41 52 305 10 20
Information from the developer, collected on 14 octobre 2026. It may be incomplete or have changed since. Check with the developer before any decision. Our methodology
Other projects in the canton of Zurich
All projects in Zurich →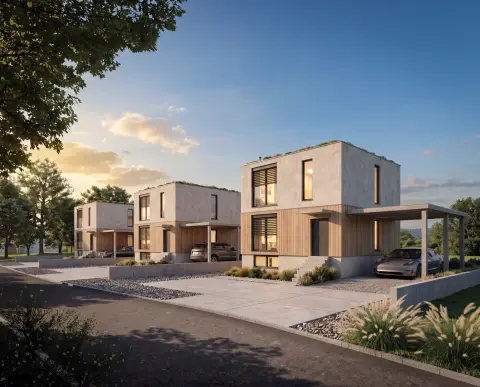 For saleZH
Valenne
Wädenswil, Zurich
checked today
9 homes · from CHF 1’380’000
Valenne is a development of three houses, each with three condominium apartments, one per floor, in the Eichweid district of Wädenswil, above Lake Zurich. The buildings step down with the terrain, and each unit has a private outdoor space. The 3.5 to 4.5-room apartments offer 92 to 120 m² of living space, an open-plan living area and bedrooms separated from the day area.
 For rentZH
alveno. – Ankommen in Schlieren
Schlieren, Zurich
checked today
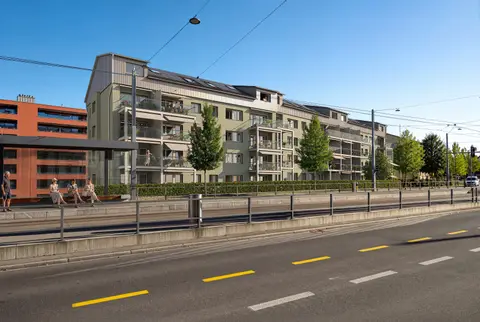
The buildings at Badenerstrasse 52, 54 and 56 in Schlieren have been fully renovated and are offered for rent. The 1 to 3-room apartments feature a kitchen, a bathroom, new floors and new windows, with a balcony or garden terrace. The Limmattalbahn tram stops one minute on foot away, and the train station is 11 minutes away.
 For saleZH
Rebstrasse 23
Oberhasli, Zurich
checked today
7 homes · CHF 1’278’000 – CHF 1’944’000
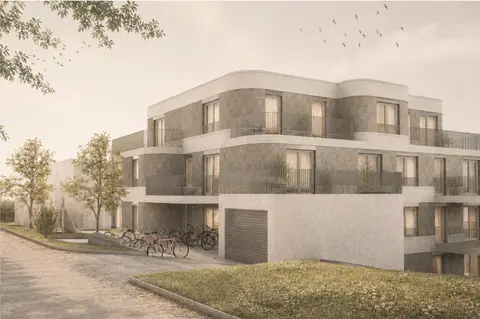
New construction of seven condominium apartments in Oberhasli (ZH), 3½ to 4½ rooms and 86 to 145 m², each with two bathrooms and a private outdoor space. Two offset volumes with rounded corners provide light on at least two sides, with a terraced attic floor and an underground car park with 12 spaces. Heat pump and photovoltaics; move-in from July 2028.