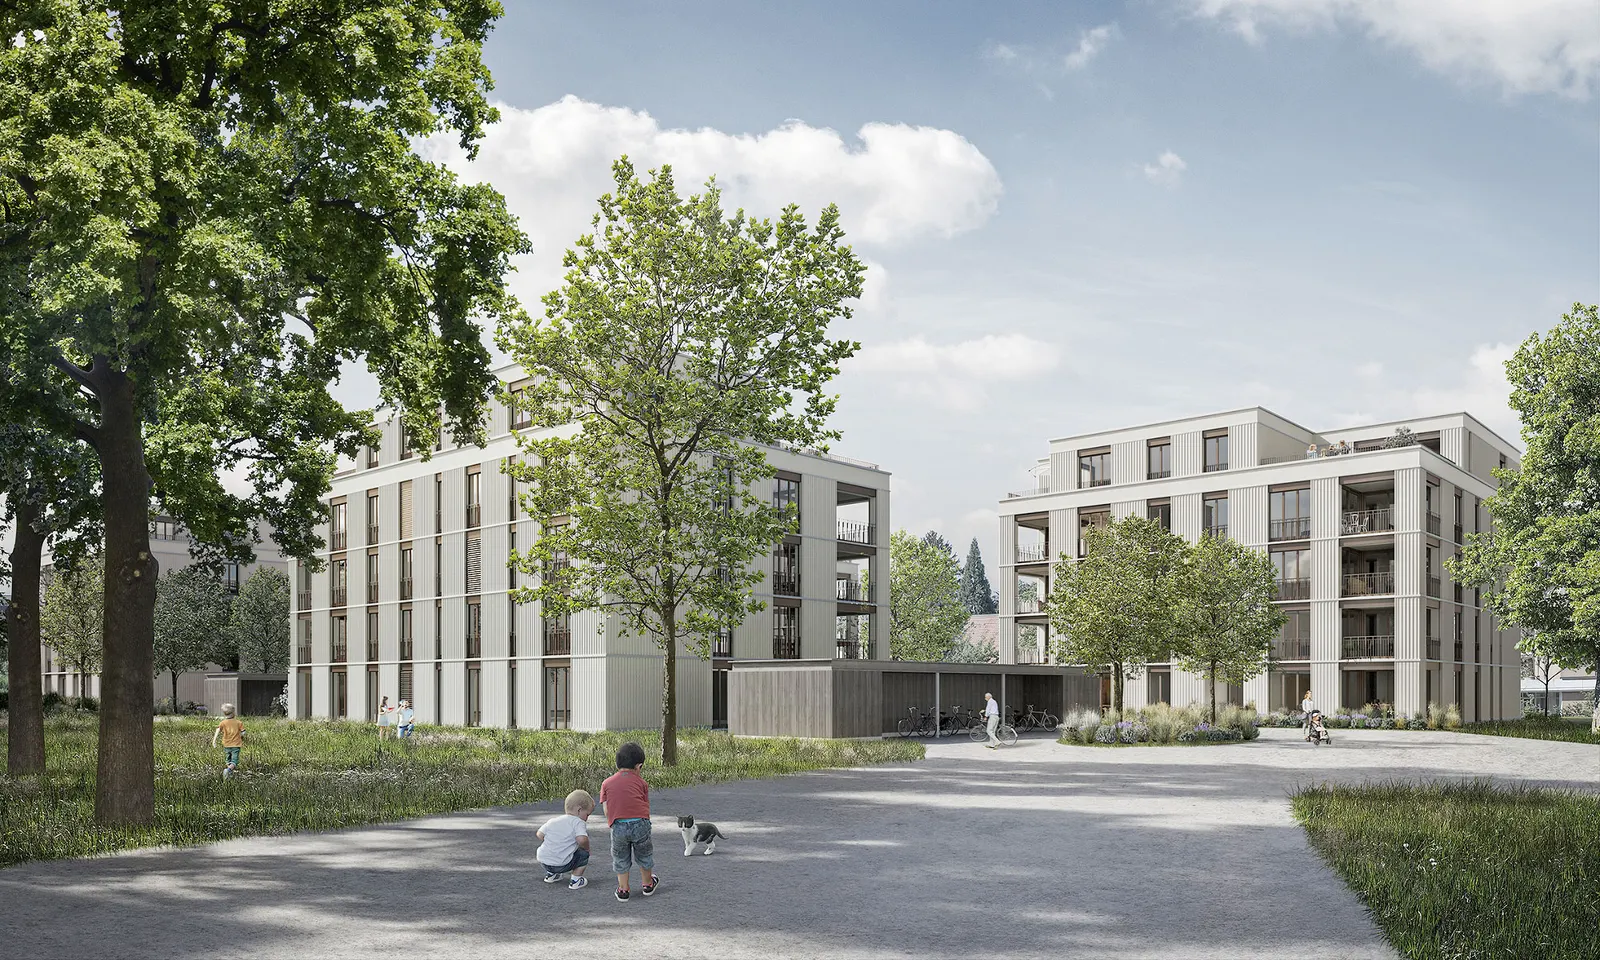
Oase Beckenhof
Sursee, Lucerne
The project
Oase Beckenhof is a residential project in Sursee consisting of four buildings (houses A to D), built in timber construction. The documentation provides plans, construction specifications, prices and information on the architecture and landscape design.
Automatic translation of the original French description.
Images
Details
- Town
- Sursee
- Canton
- Lucerne
- Broker
- First Immobilien AG
- Architect
- GKS Architekten Generalplaner AG (projet et projet de construction); Cerutti Partner Architekten AG, Sursee (planification d'exécution)
- Contact
- info@first-immobilien.ch
- Phone
- 041 920 24 36
Information from the developer, collected on 16 octobre 2026. It may be incomplete or have changed since. Check with the developer before any decision. Our methodology
Other projects in the canton of Lucerne
All projects in Lucerne →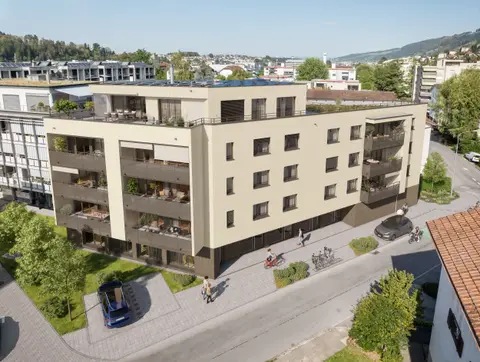 For saleNewLU
Chäppelimatt Ebikon
Ebikon, Lucerne
Online since September 2026 · checked 7 days ago
10 homes · CHF 980’000 – CHF 1’880’000
At Chäppelimattstrasse 7 in Ebikon, a new residential and commercial building offers ten condominium apartments (PPE) of 3.5 and 4.5 rooms, including a penthouse, with covered balconies and large glass fronts. Commercial spaces occupy the ground floor, and an underground garage offers ten parking spaces. The village centre, Ebikon railway station and the city of Lucerne are nearby.
 For rentNewLU
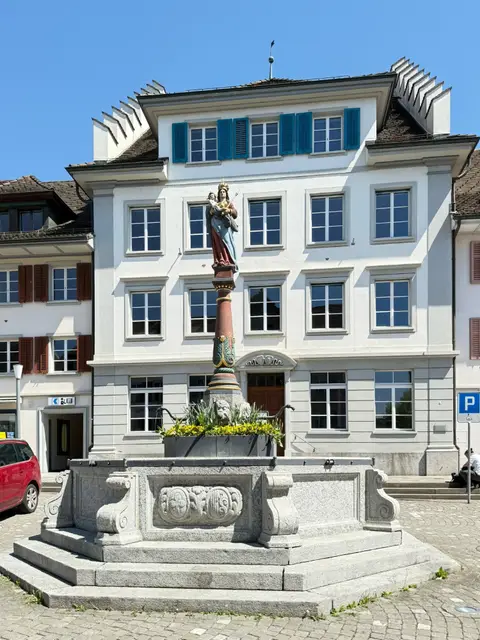
Casa Fontana
Sursee, Lucerne
Online since July 2026 · checked 2 days ago
15 homes
Casa Fontana comprises carefully renovated buildings in the old town of Sursee, at Oberstadt 5, 7, 9 and 11. The project offers 15 rental apartments of 2.5 to 4.5 rooms, including maisonettes, as well as commercial spaces and a large restaurant area. The apartments feature oak parquet flooring, modern kitchens and a utility room with washing machine and tumble dryer.
 To be confirmedLU
Seelinie 11
St. Niklausen (Horw), Luzern, Lucerne
Online since March 2026 · checked 8 days ago
4 homes
Seelinie 11 is a replacement new build (Ersatzneubau) at St. Niklausen, on the shores of Lake Lucerne, comprising four owner-occupied apartments spread over the garden level, the ground floor and the attic. The architecture combines a facade of facing bricks, oak parquet flooring, wood-metal windows and sustainable features such as a geothermal heat pump and a photovoltaic system. The site offers direct lake access and quick connections to the centre of Lucerne.