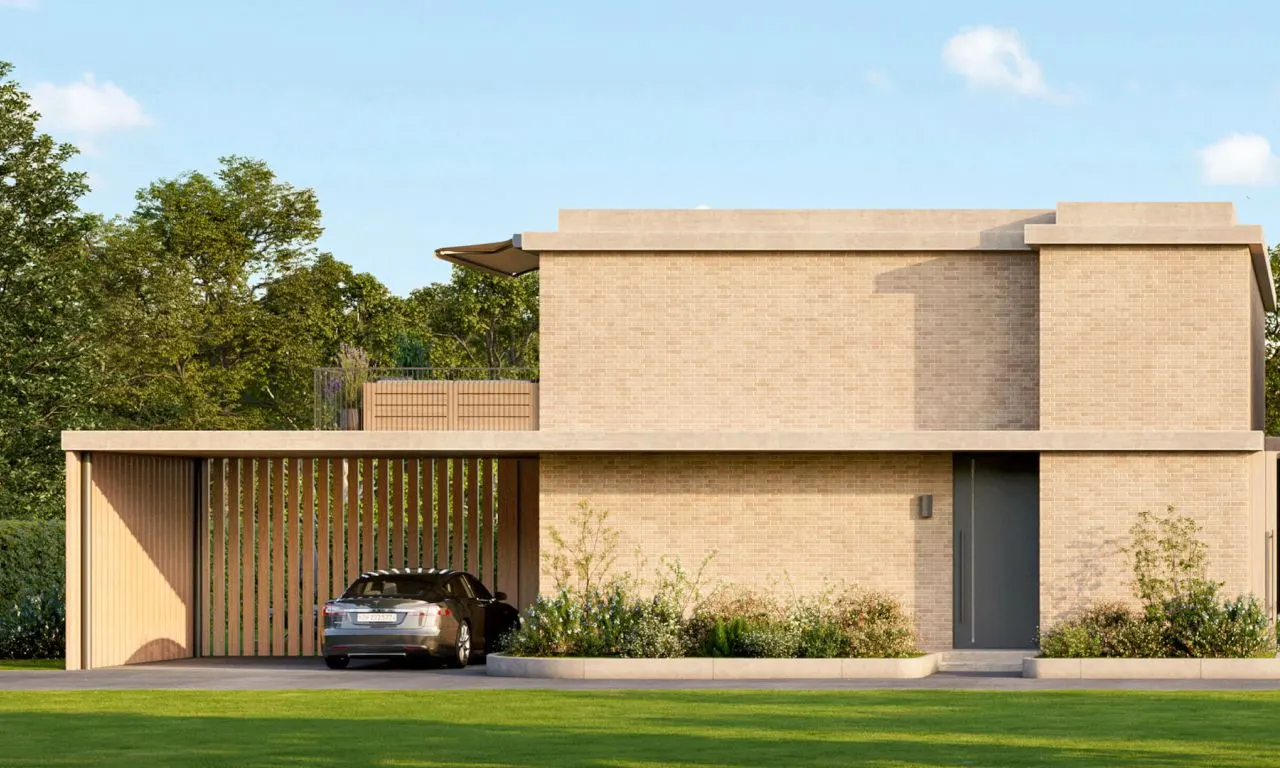
Villas Sequoia N°32
Confignon, Geneva
The project
The Villas Sequoia N°32 are a project of two villas certified THPE in Confignon, in the canton of Geneva, about 15 minutes from the city centre. Each villa offers approximately 170 m² of gross floor area, 260.5 m² of usable area over three levels, a private garden and two parking spaces. A swimming pool is available as an option and the finishes can be adapted.
Automatic translation of the original French description.
Images
Details
- Town
- Confignon
- Canton
- Geneva
- Address
- Chemin de Chaumont 32
- Postcode
- 1232
- Unit types
- villas de 6 pièces
- Minimum price
- CHF 2’650’000
- Maximum price
- CHF 2’650’000
- Developer
- OAKS LANE SA
- Broker
- Naef Immobilier
- Architect
- MHPM Architectes Sàrl
- Contact
- contact@oakslane.ch
- Phone
- +41 22 700 16 88
Information from the developer, collected on 06 octobre 2026. It may be incomplete or have changed since. Check with the developer before any decision. Our methodology
Other projects in the canton of Geneva
All projects in Geneva →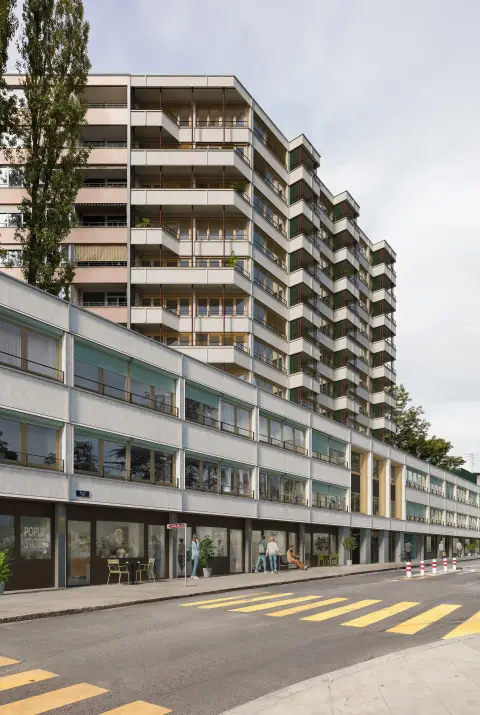 Registration openNewGE
Valais 7
Genève, Geneva
Online since October 2026 · checked 3 days ago
64 homes
Valais 7 transforms a 1960s administrative building in the heart of Geneva, renovating it and adding three storeys. The project comprises 57 rental apartments, 7 live-work lofts and several commercial spaces. The first handovers are scheduled from April 2027.
 Registration openNewGE
Canopée Vandœuvres
Vandœuvres, Geneva
Online since October 2026 · checked 12 days ago
10 homes
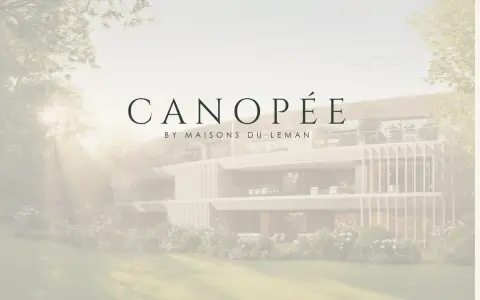
In the heart of Vandœuvres, Canopée will offer ten exceptional private residences set within a tree-lined estate of almost 8'700 m². The apartments will offer a floor area of 178 to 234 m² of GSA, with contemporary architecture and high energy performance (THPE). The exact address remains confidential and will be disclosed shortly.
 Registration openNewGE
Sillon1
Troinex, Geneva
Online since September 2026 · checked yesterday
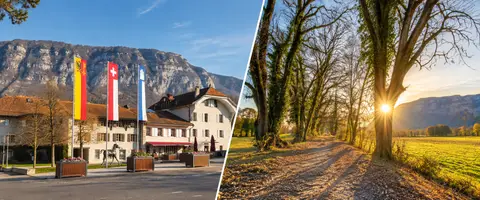
5 homes
Located at Chemin du Sillon 1 in Troinex (GE), this intimate residence offers five homes of varied typologies, from the home with garden and souplex to the through apartment with terrace. Each unit provides bright, functional spaces, with a ceiling height of 270 cm and a design compliant with the RACI and PMR standards. Private gardens, terraces, cellars, parking spaces and common areas complete this residential development.