Terraced Houses in St-Cergue VD
Ch. des Saules 5, St-Cergue
For professionalspro
The project plans two semi-detached houses (A and B), two carports providing three parking spaces, and the conversion of the existing garage no. 1205 into an unheated basement for villa A. For professionals, this means new-build work on two residential buildings, including earthworks, structural work and fit-out; the application has been filed but not yet approved.
Trades involved
Summary written by NovaNest’s AI from the official notice; check the details in the file.
The project
Projet de 2 maisons mitoyennes (A et B), de 2 couverts à voitures (3 places) et transformation du garage existant (n°1205) en sous-sol non chauffé pour la villa A.
Progress
Filed on 27 January 2026 · status as of 27 January 2026
- 1Filed
- 2Review
- 3Final review
- 4Decision
- 5Construction
- 6Closed
People involved
Other projects nearby
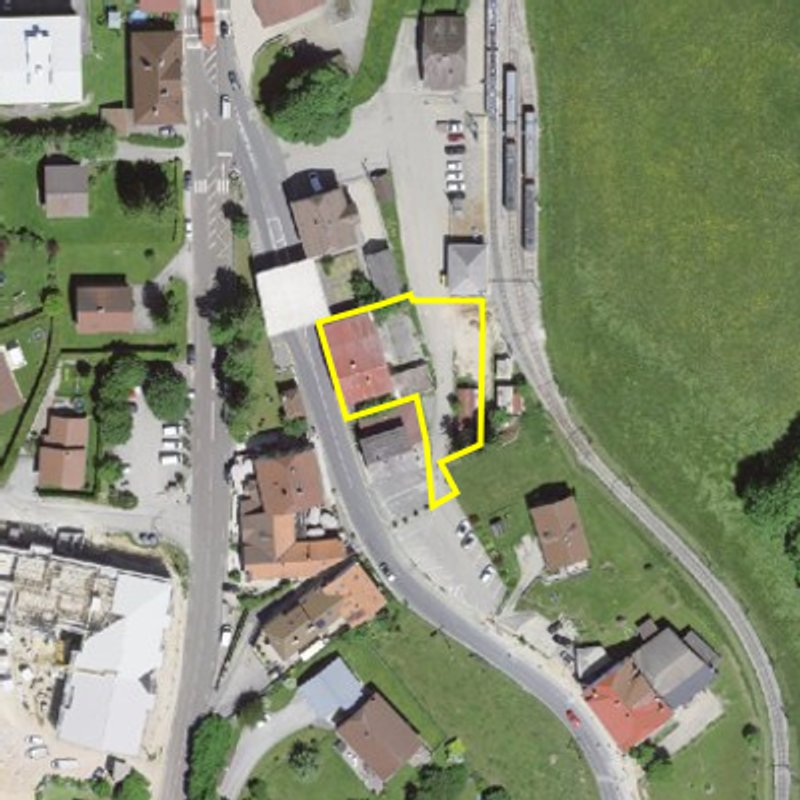 Collective Housing in St-Cergue VDSt-Cergue · VD · 01.09.2026
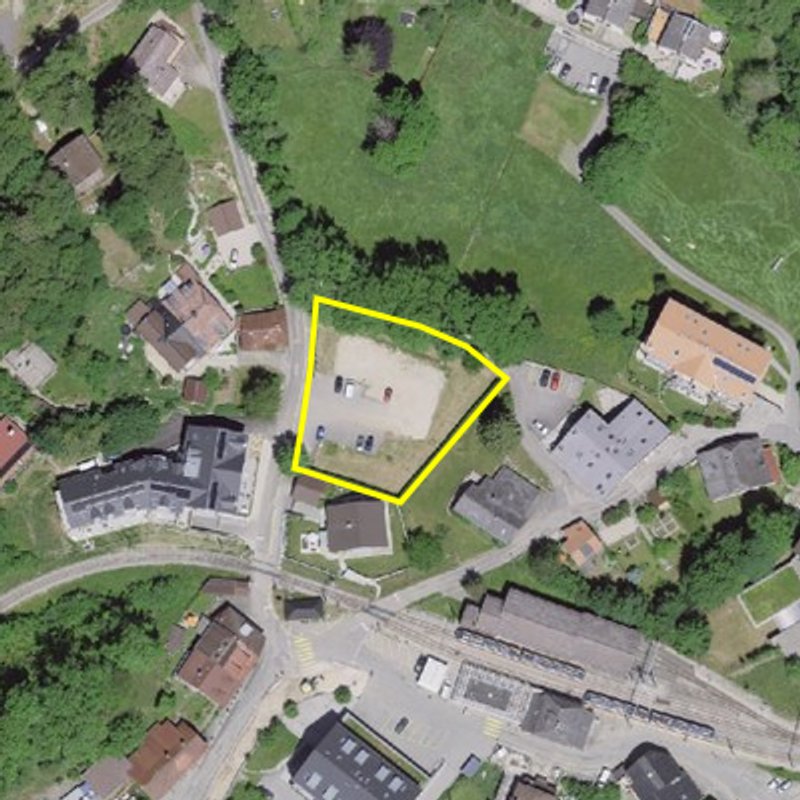 Mixed-Use Building in St-Cergue VDSt-Cergue · VD · 14.07.2026
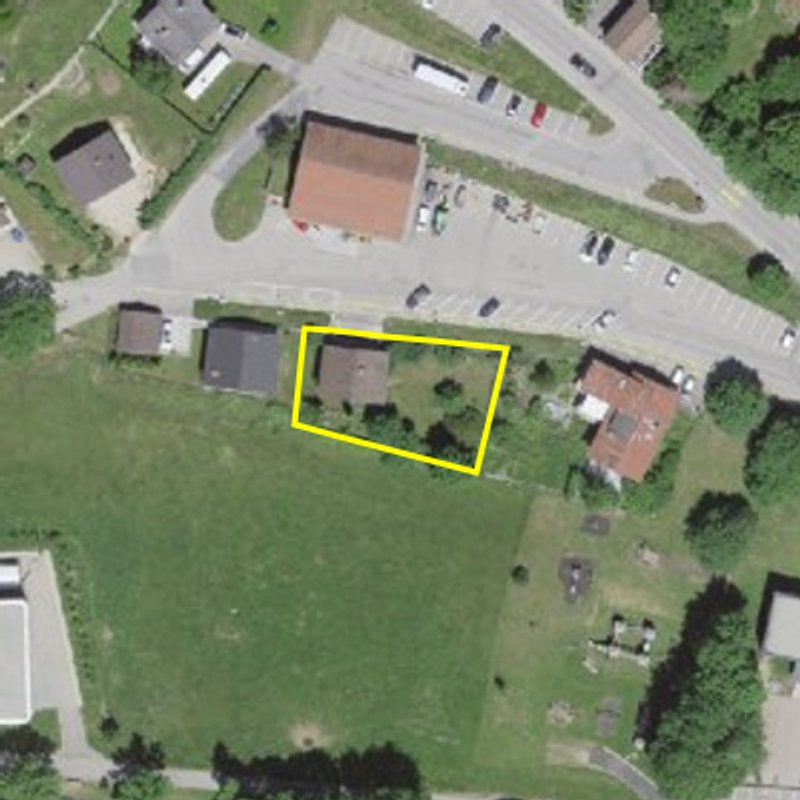 6-Unit Building in St-Cergue VDSt-Cergue · VD · 30.06.2026
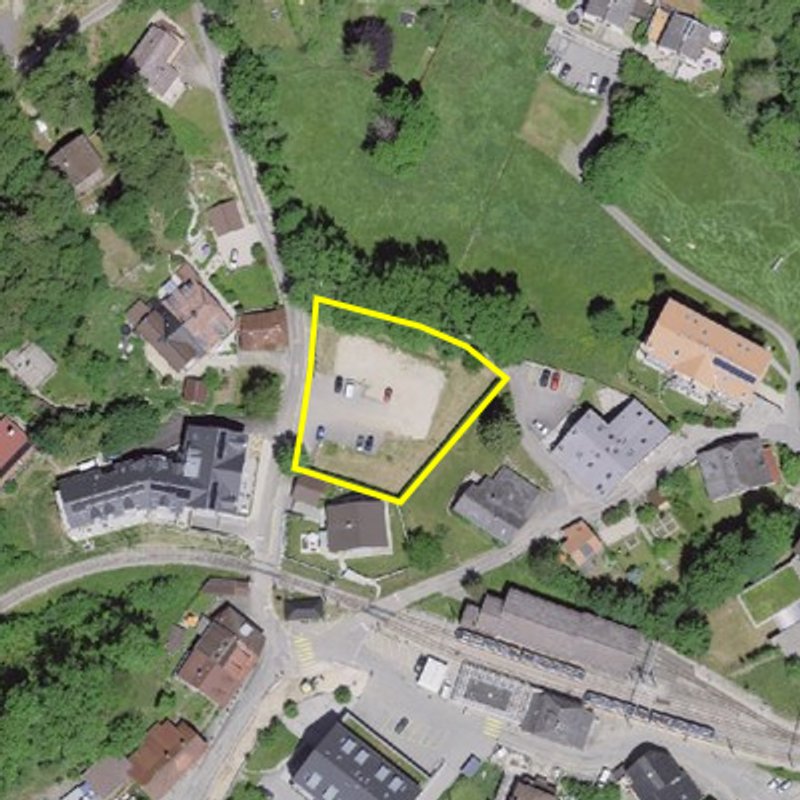 Minergie Apartment Building in St-Cergue VDSt-Cergue · VD · 14.11.2025
 Care Home with Apartments in Gingins VDGingins · VD · 11.11.2025
 Multi-Unit House in Givrins VDGivrins · VD · 14.11.2025
Information from the official public-inquiry notices. It may be incomplete; the official file prevails.